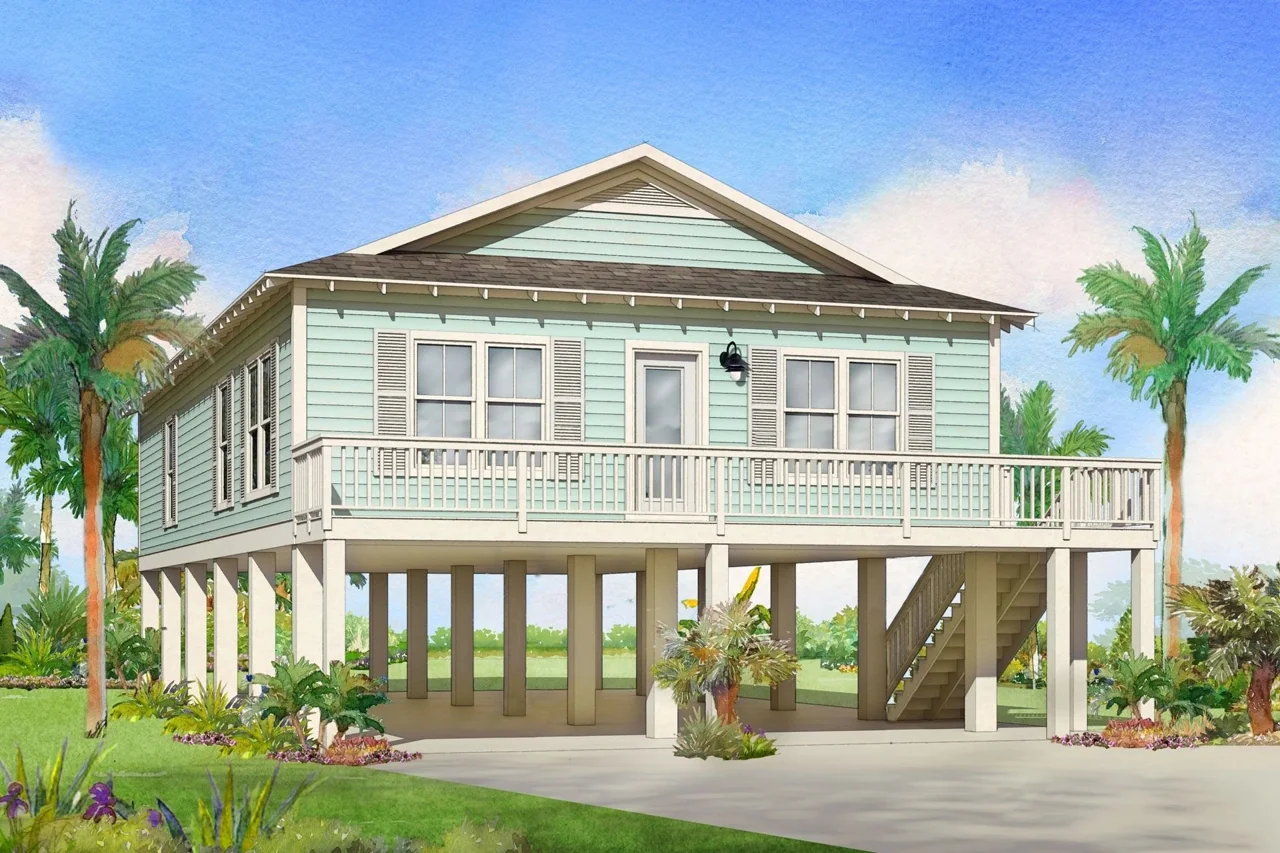
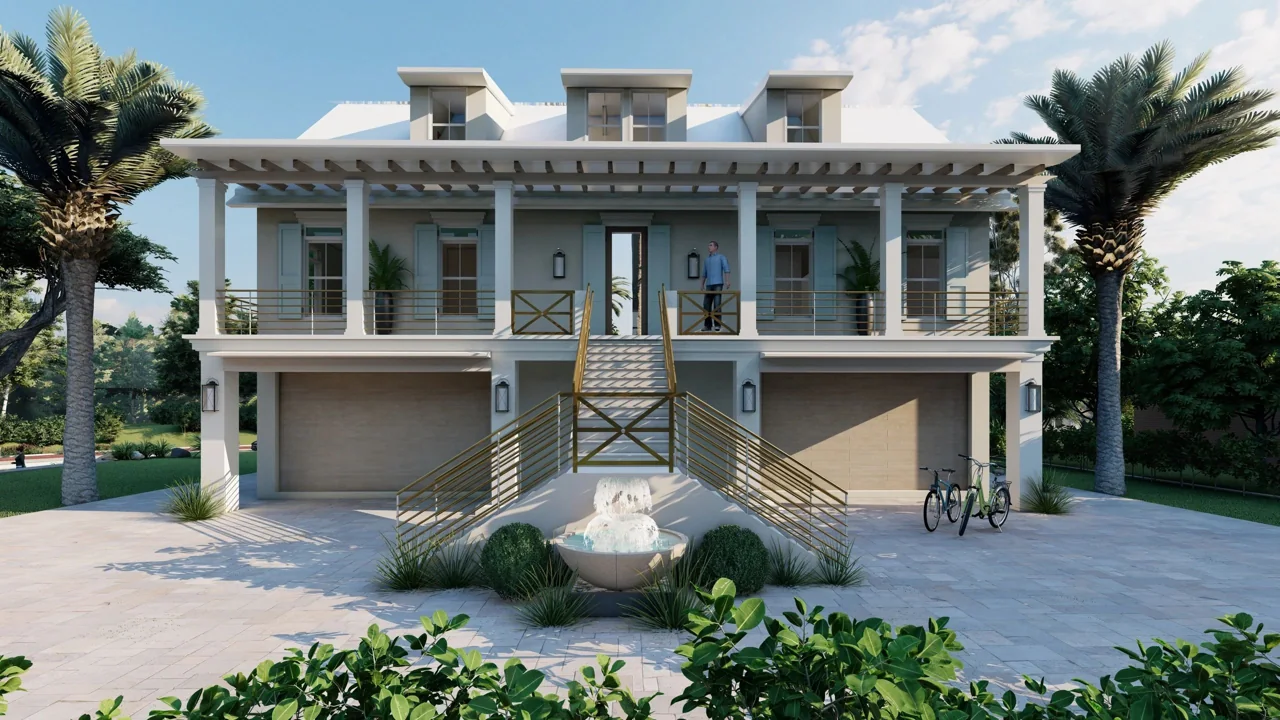
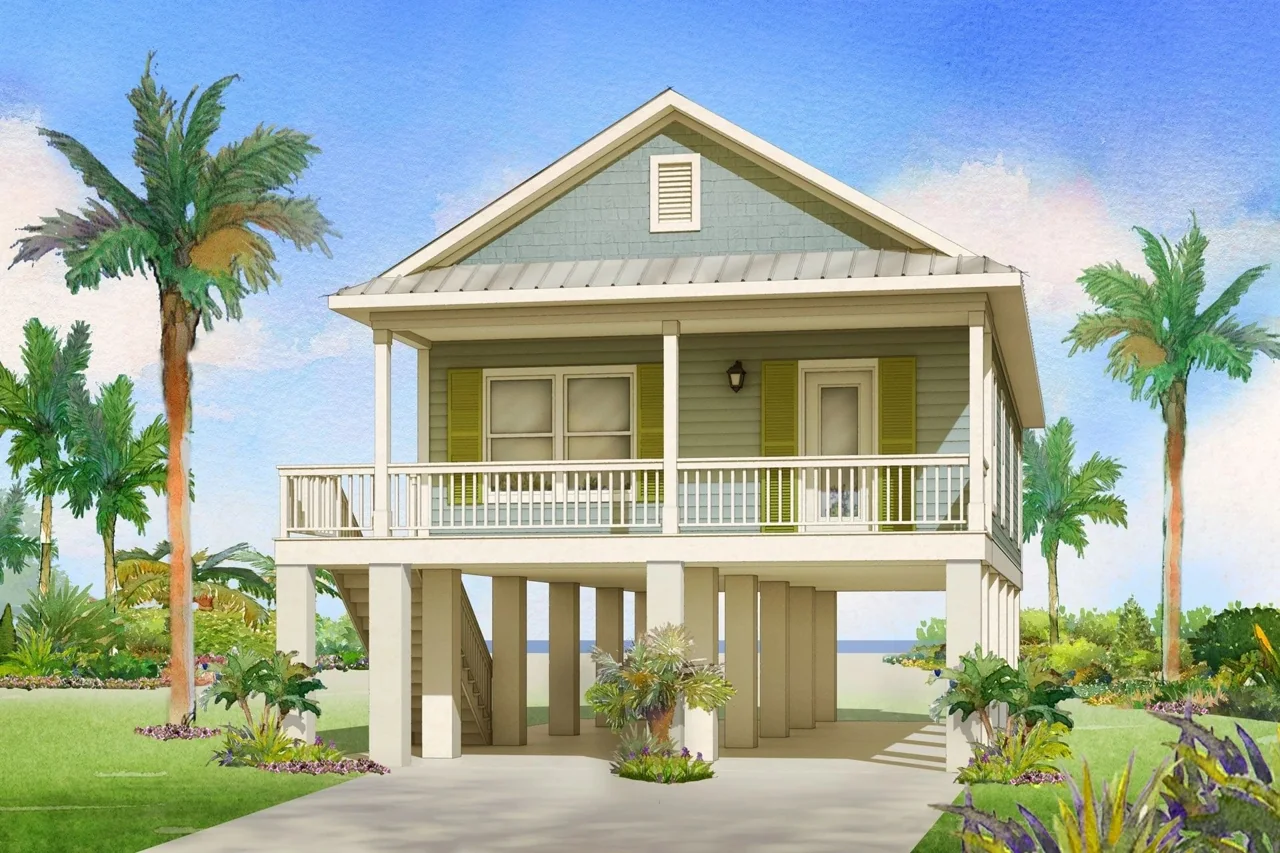
 Rendering
Stilted Home
Fish Hawke
3 beds · 2 baths · 1,088 sq ft
View planFloor plan available
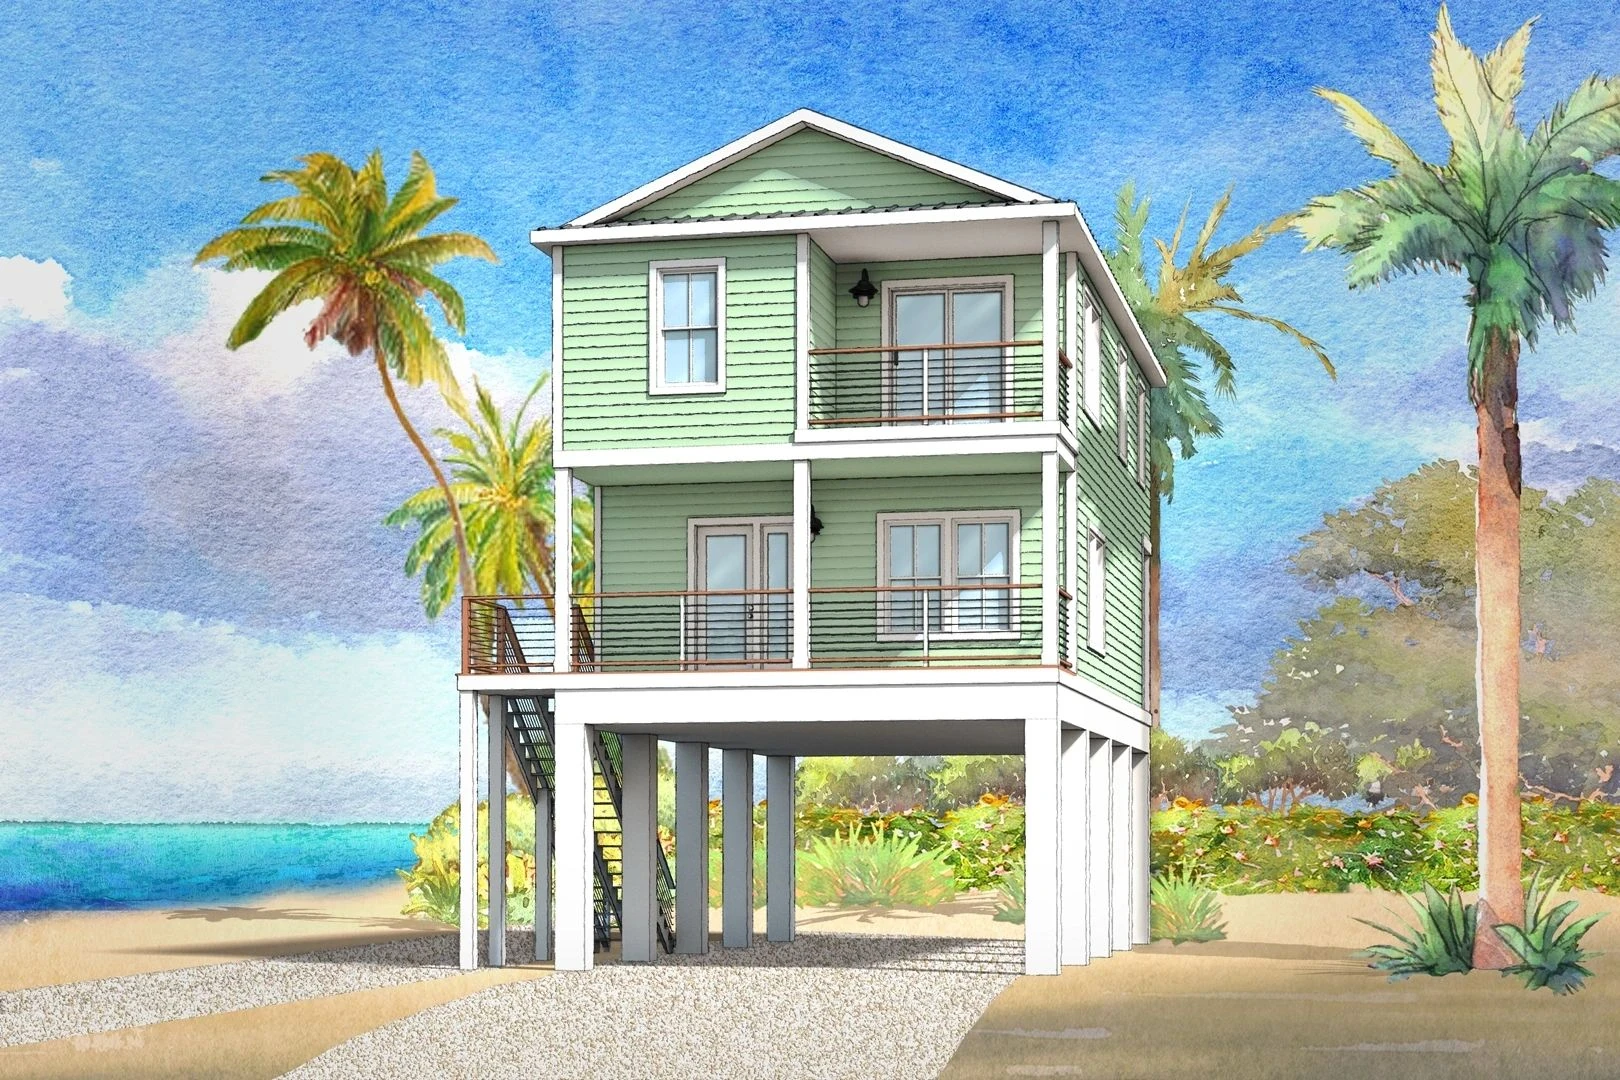 Rendering
Southwest Florida · Source One Build
Two living levels with covered porches. Kitchen, dining and living spaces are on the first level, with three bedrooms above.
Stilted Home
Two living levels with covered porches. Kitchen, dining and living spaces are on the first level, with three bedrooms above.
Plans and renderings are design concepts, not a guarantee of the finished home. We review site conditions, engineering, finishes and construction scope with you.
Cape San Blas renderings
Cape San Blas floor plans
Tell us about your lot, your plans and your timeline. We will help you choose the next step.
Source One Build construction services are performed by Robert S. Perkins General Contractor Inc., Florida Certified General Contractor CGC 013898. Source One Realty is a licensed real estate brokerage and is not itself a licensed contractor.