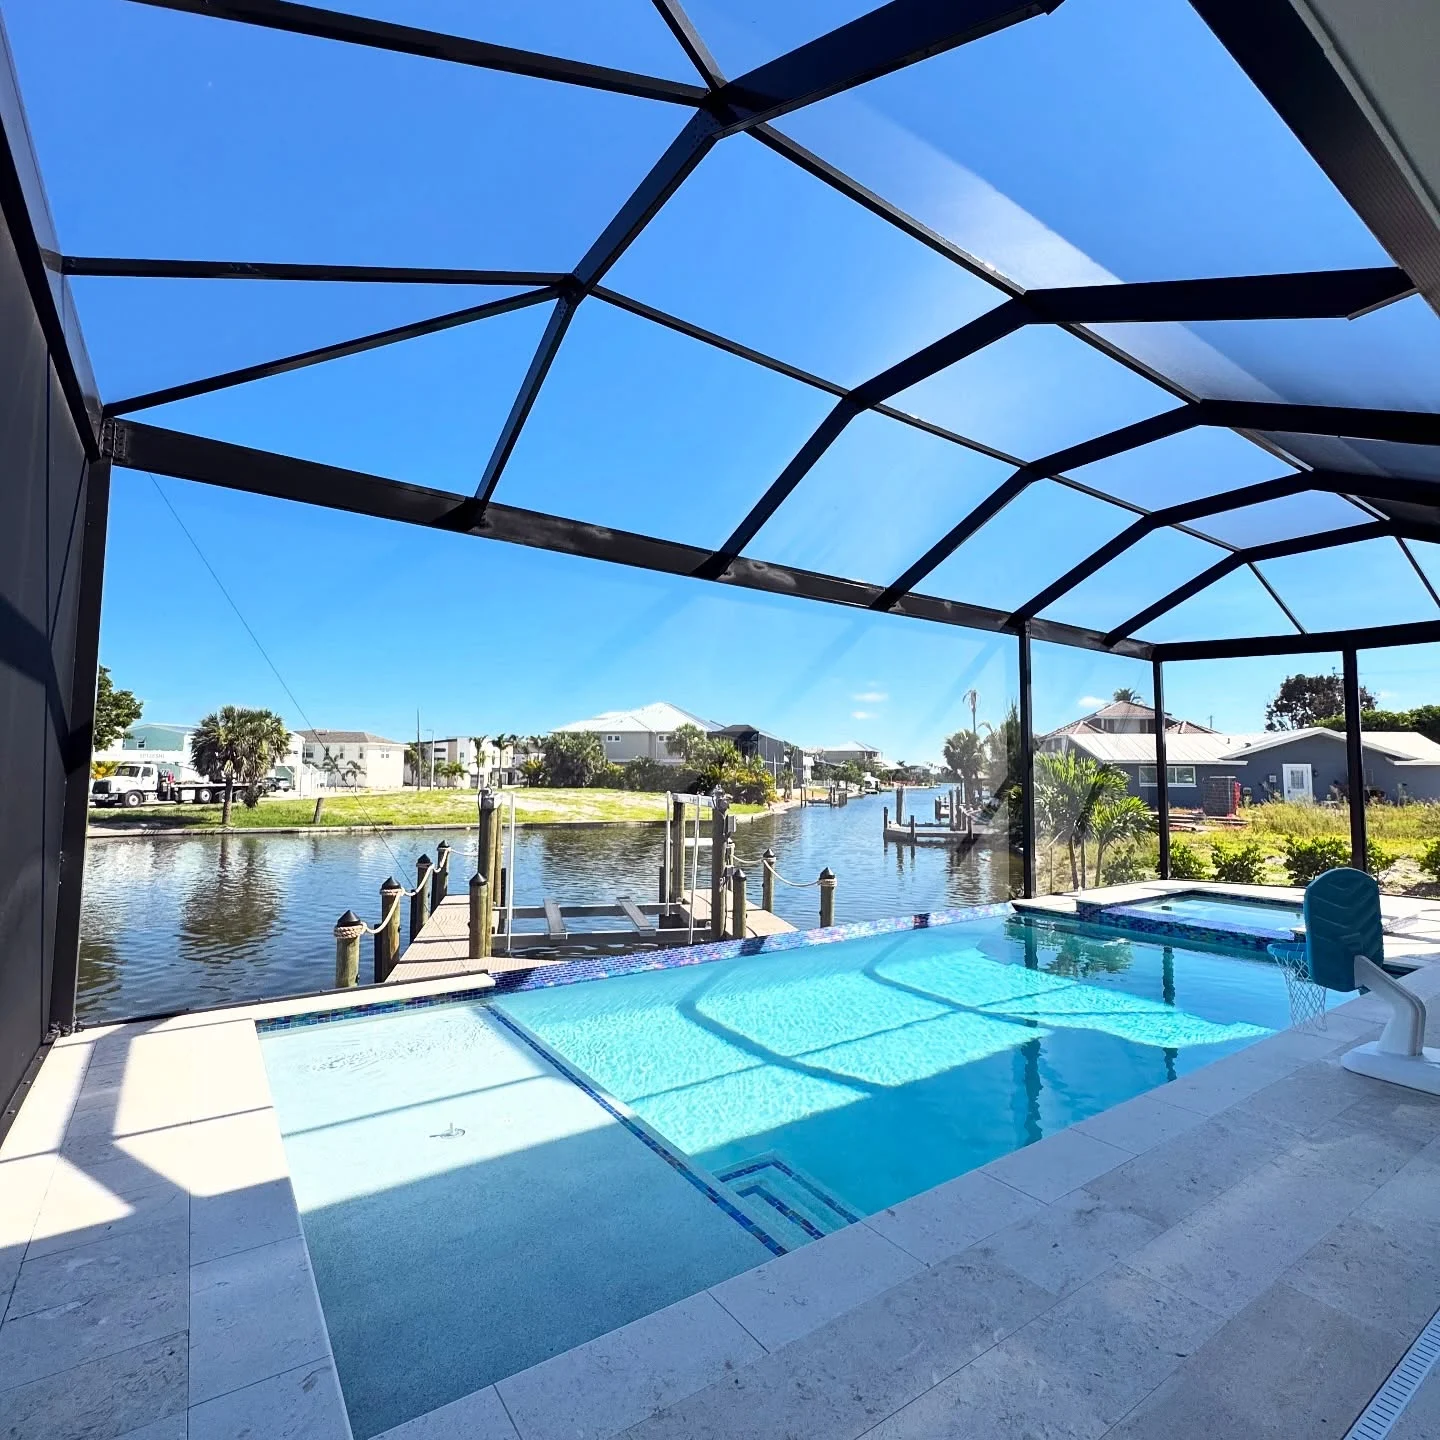
Screened pool and spa on a canal, with a dock and neighboring homes across the water

Southwest Florida · Source One Build

Our homes

Photographs of homes our building team has finished and is building. For design concepts, see each plan's renderings.

Project gallery

Real homes, inside and out.

Finished white elevated home with wood garage doors, a center entry stair and a curved paver driveway
White two-story home with a black metal entry awning, cedar pergolas over two garage doors and a paver drive
Screened pool enclosure with a sun shelf and spa overlooking the water
Two-story foyer with a lantern pendant, open stair and French entry doors
Boardwalk stair from an elevated home toward the beach through palms and sea grape
Interior atrium with a black metal balcony rail, clerestory windows and a crystal pendant
Stainless range and hood set against a marble slab backsplash with pot filler
Living room with a cream sofa and orange ottomans, open to the kitchen
Side entry stair of an elevated home with cable rail and slatted screening
Completed single-story white home with dark metal roof and landscaped driveway
Concrete pilings set on a waterfront lot before the home is placed
Modular home set on concrete pilings, wrapped and awaiting finishes
Living room with tall windows, fireplace and upstairs landing
Bathroom with a glass shower and wall-mounted vanity
Kitchen island with quartz countertop, wood cabinetry and pendant lights
Remodeled kitchen with white cabinets, timber beams and a large island
Elevated home exterior with open lower level and timber-toned porch
Covered porch overlooking a lawn and trees
Laundry room with dark cabinetry and front-loading washer and dryer
Walk-in shower with tiled walls and glass screen
Open living room with timber ceiling beams and neutral seating
Kitchen island with bar stools and exposed timber ceiling beams
Living room with pale sofas, rug and an adjoining dining area
Primary bedroom with upholstered bed, blue accents and a tray ceiling
Screened pool and spa on a canal, with a dock and neighboring homes across the water
Pale pink elevated home with twin entry stairs, Bahama shutters and slatted ground-level screening
Elevated wood deck with teak rocking chairs and a white rail beside coastal trees
Kitchen island sink with a granite top, looking toward dining and a water view
Covered porch with a stained wood ceiling, tile floor and sliding glass doors
Powder room with a geometric wood-look wall, round brass mirror and glass pendant
Bath with a navy double vanity, arched mirrors and brass sconces
Bedroom with a ceiling fan, wood-look floors and windows on two walls
Completed blue elevated coastal home with white porches and an open ground level
Completed white coastal home with a metal roof and raised front entrance
Wood foundation forms on a coastal lot
Corner view of a modular home on concrete pilings with its covered deck framed
Hallway with wood flooring, a chandelier and console table
Glass-enclosed shower with a window and stone-look wall finishes
Open kitchen with a large island and wood flooring
White coastal house exterior with raised entry steps and palm trees
Open kitchen and dining room with wood flooring and ceiling fans
White kitchen island with sink and window light
Dining room with glass table, wood floor and chandelier
Kitchen breakfast counter beside a window wall and timber beams
White kitchen cabinetry beneath a row of garden-facing windows
Primary bedroom with upholstered bed and ceiling fan
Open kitchen and living room with white island and gray cabinetry
Hybrid coastal home with timber-toned upper story and open ground level
White kitchen with rattan pendants, a waterfall-edge island and woven counter stools
Kitchen with rattan pendants, a dark island, marble-look backsplash and woven stools
Dining room with a woven pendant and sliding doors opening to a beach view
Primary bath with a freestanding tub, black fixtures and a glass shower
Dining room with an oak table, curved chairs and sliding doors to a balcony
Kitchen and dining area with an oak table, brass pendant and dark cabinetry
Paver breezeway beneath an elevated home, framed by white slatted screens
Bath with a clawfoot tub, brass fixtures and a marble-look glass shower
Cedar pergola bracket above a garage door on a white home, with palms behind
Completed pale blue elevated home with a covered front porch
Elevated coastal home with an open lower level and covered balcony
Elevated home with covered porches and foundation forms in front
Double-height living room with leather seating and an upstairs gallery
Kitchen with white cabinetry, island seating and wood flooring
Bathroom vanity with a round mirror and blue cabinetry
Bedroom with upholstered headboard and a window overlooking the garden
Open living area with a fireplace and tall windows
Living room with fireplace, tall windows and an upper-level landing
Bathroom washstand with framed art and a brass tap
Living room seating, fireplace and upper-level windows
Bedroom with patterned bedding, ceiling fan and sliding glass doors
Kitchen with blue island cabinetry and four counter stools
Living room sofa with blue and patterned cushions
Source One Build

Plan your build

Tell us about your lot, your plans and your timeline. We will help you choose the next step.

By submitting, you agree to our Privacy Policy and Terms & Conditions.

Privacy policy: We respect your privacy. Your information is used for your building inquiry. See Text Messaging and Mobile Information for how we handle mobile numbers and texting consent.

Source One Build construction services are performed by Robert S. Perkins General Contractor Inc., Florida Certified General Contractor CGC 013898. Source One Realty is a licensed real estate brokerage and is not itself a licensed contractor.