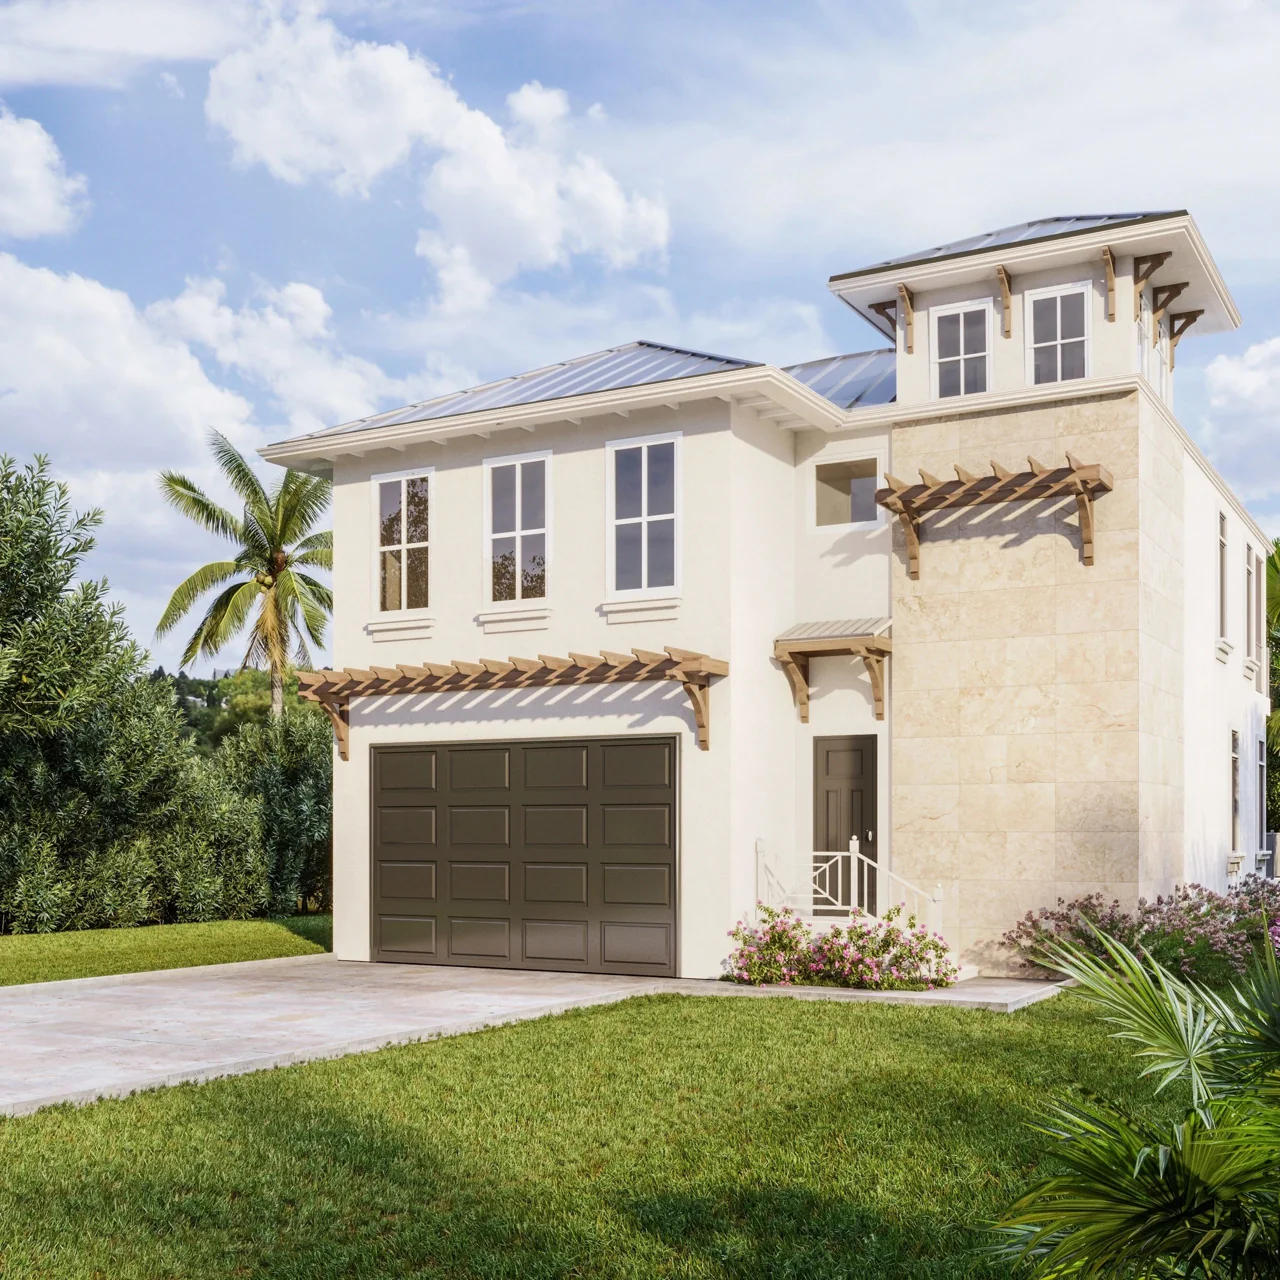
 Rendering
Custom Design
Mangrove Cottage
3 beds · 3 baths · 2,198 sq ft
View planFloor plan available
Southwest Florida · Source One Build
Traditional site-built homes, hybrid construction and custom design with one building and interior-design team.
Start with the site
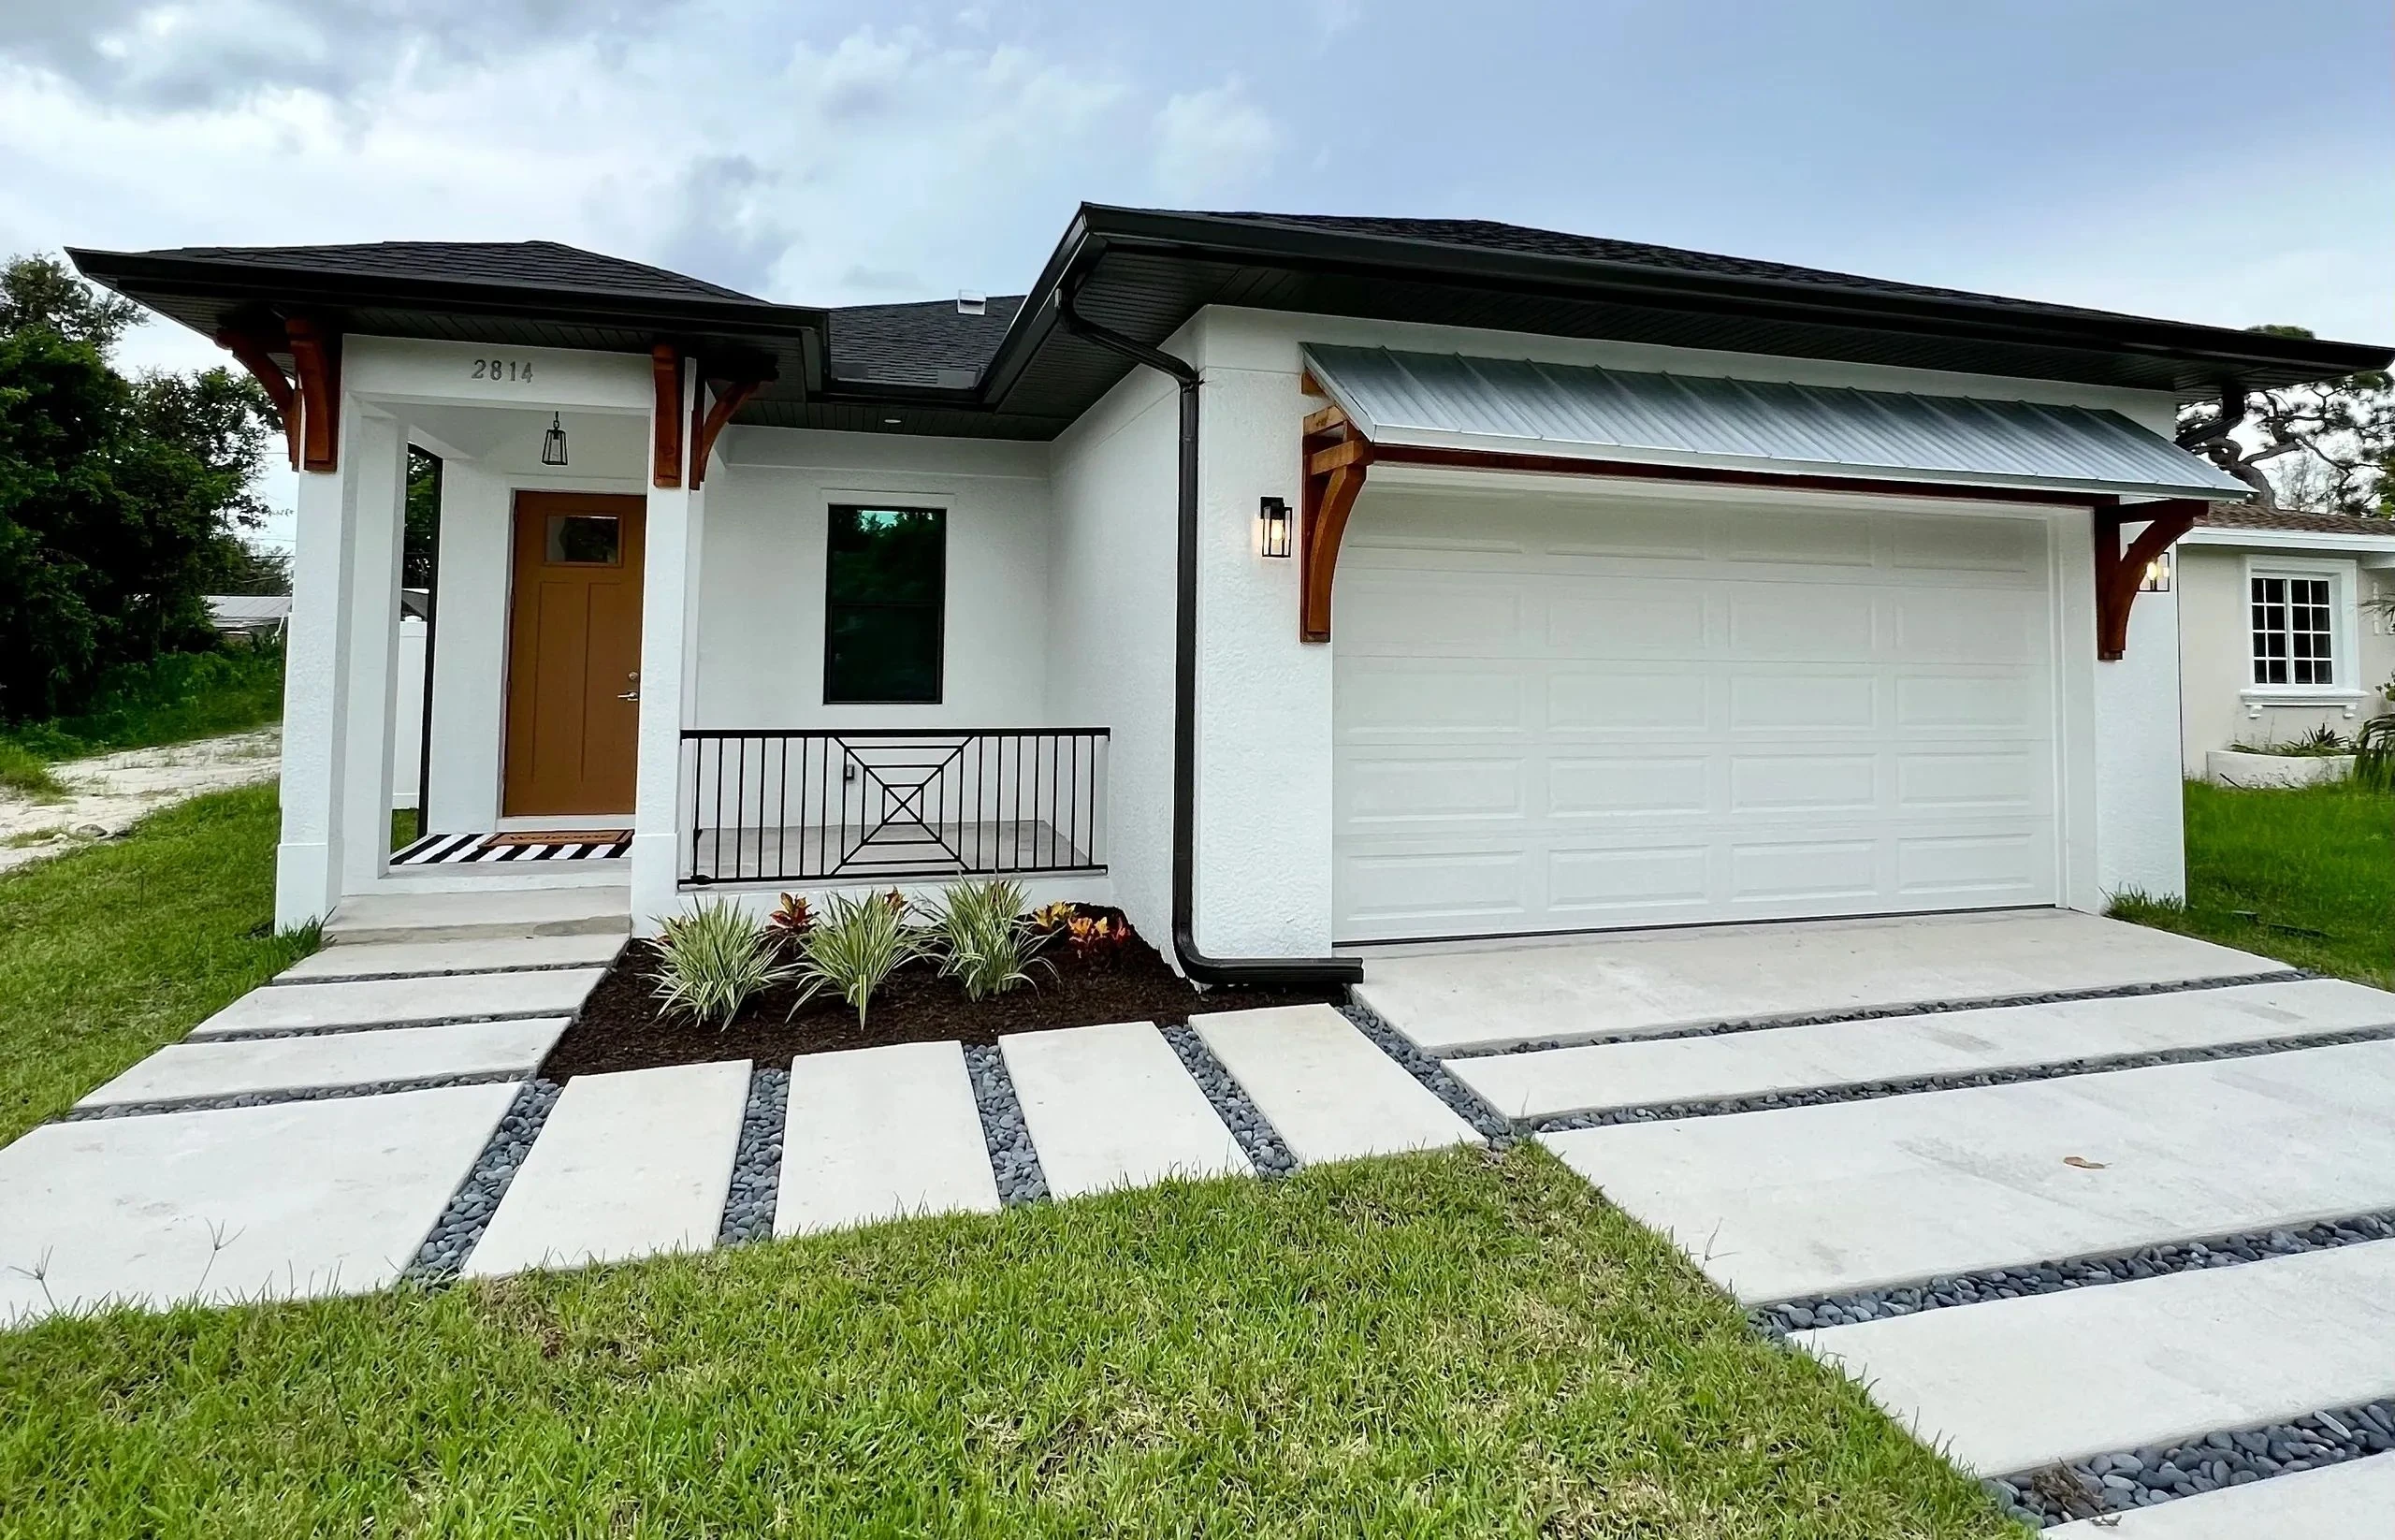
Traditional construction takes place on your lot, from the ground up. It can suit irregular sites, large or highly customized footprints, and designs with curves or complex architecture that are difficult to fit into rectangular modular sections.
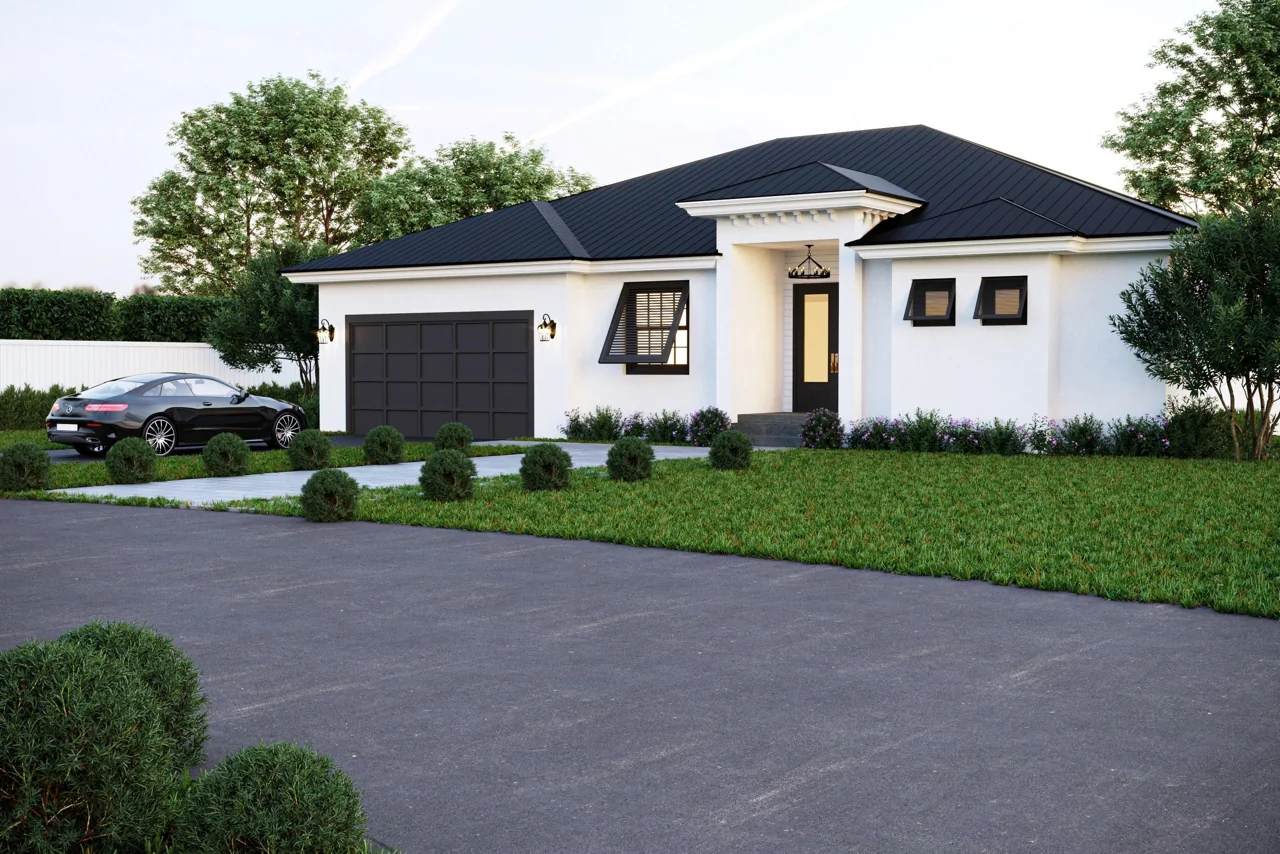
A hybrid build combines modular sections with on-site construction. We choose the method around the lot and the design, rather than asking the home to fit a single construction approach.
Our team has built homes in Southwest Florida since 1999. A typical design-to-move-in timeline is 7 to 12 months, depending on design, site conditions and permitting.
Design together
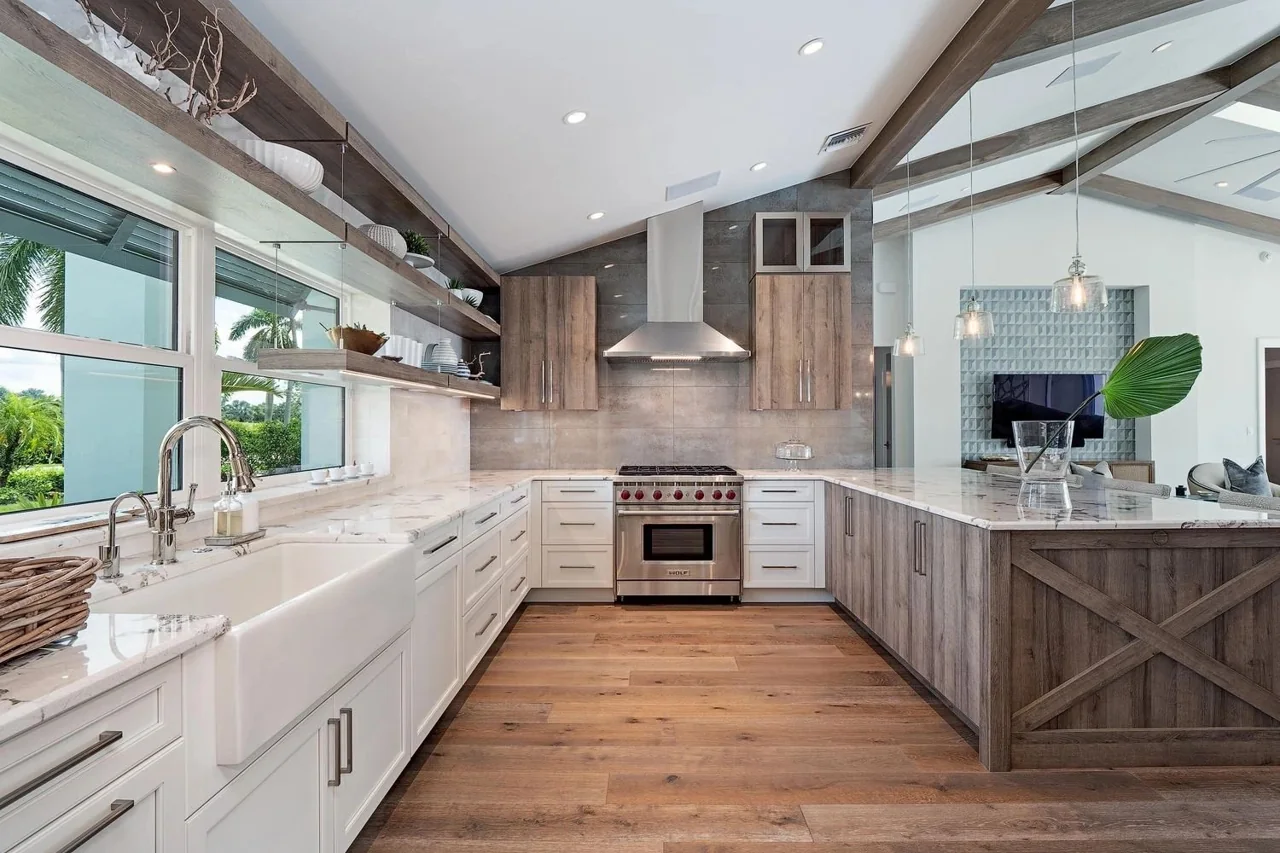
We work with you in real time to develop the home layout and interior direction. Design and construction are coordinated under one roof, so the decisions connect from the beginning.
Laura Miller, ASID, NCIDQ, leads interior design. Our designers collaborate on construction plans, paint colors, finishes and furniture, with the way you want to live shaping the choices.
Remodeling and interior-design services are also available through the Build team. Tell us about the home you have and the changes you are considering.
Custom Design Series
RenderingCustom Design
3 beds · 3 baths · 2,198 sq ft
Three bedrooms, three bathrooms, 2,198 square feet under air and 2,787 square feet under roof. The architectural sheets include elevations and two levels of floor plans.
This is a starting point for a conversation about your lot, layout and finishes, not a fixed promise of the completed home.
Custom designs
Tell us about your lot, your plans and your timeline. We will help you choose the next step.
Source One Build construction services are performed by Robert S. Perkins General Contractor Inc., Florida Certified General Contractor CGC 013898. Source One Realty is a licensed real estate brokerage and is not itself a licensed contractor.