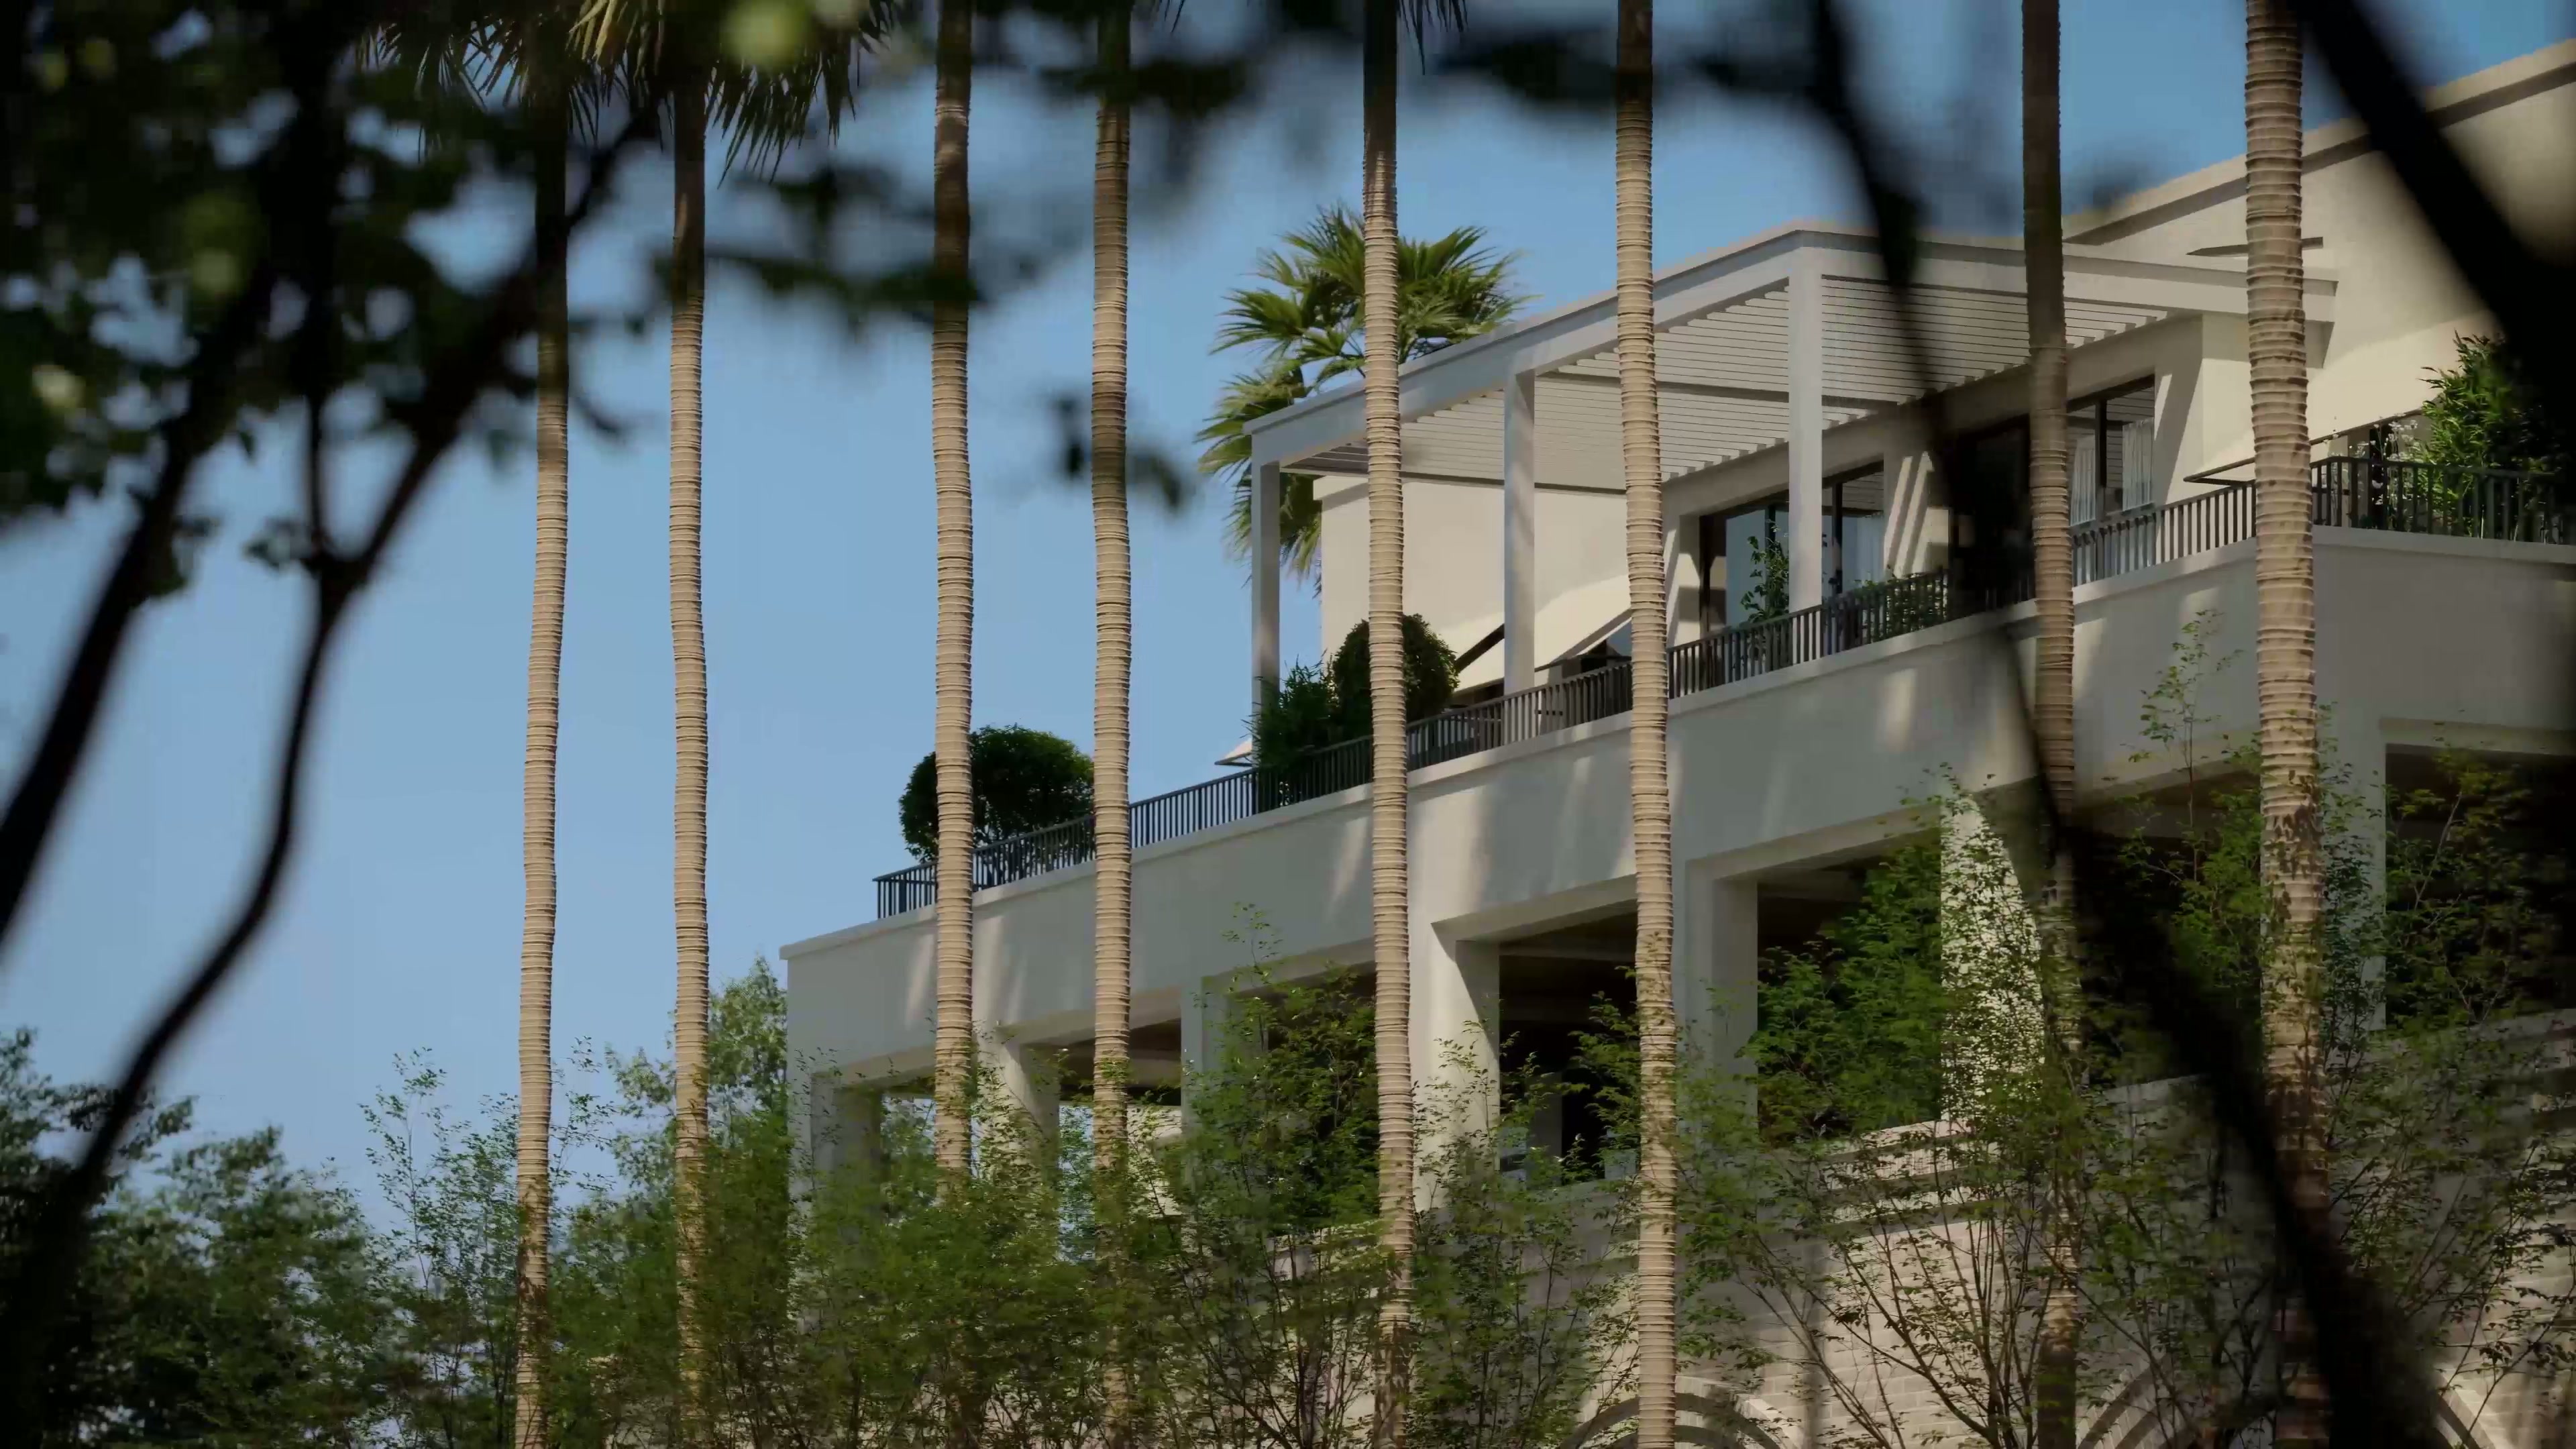
A private Downtown Naples collection · Source One Realty
Fifty residences on Naples' most famous street.
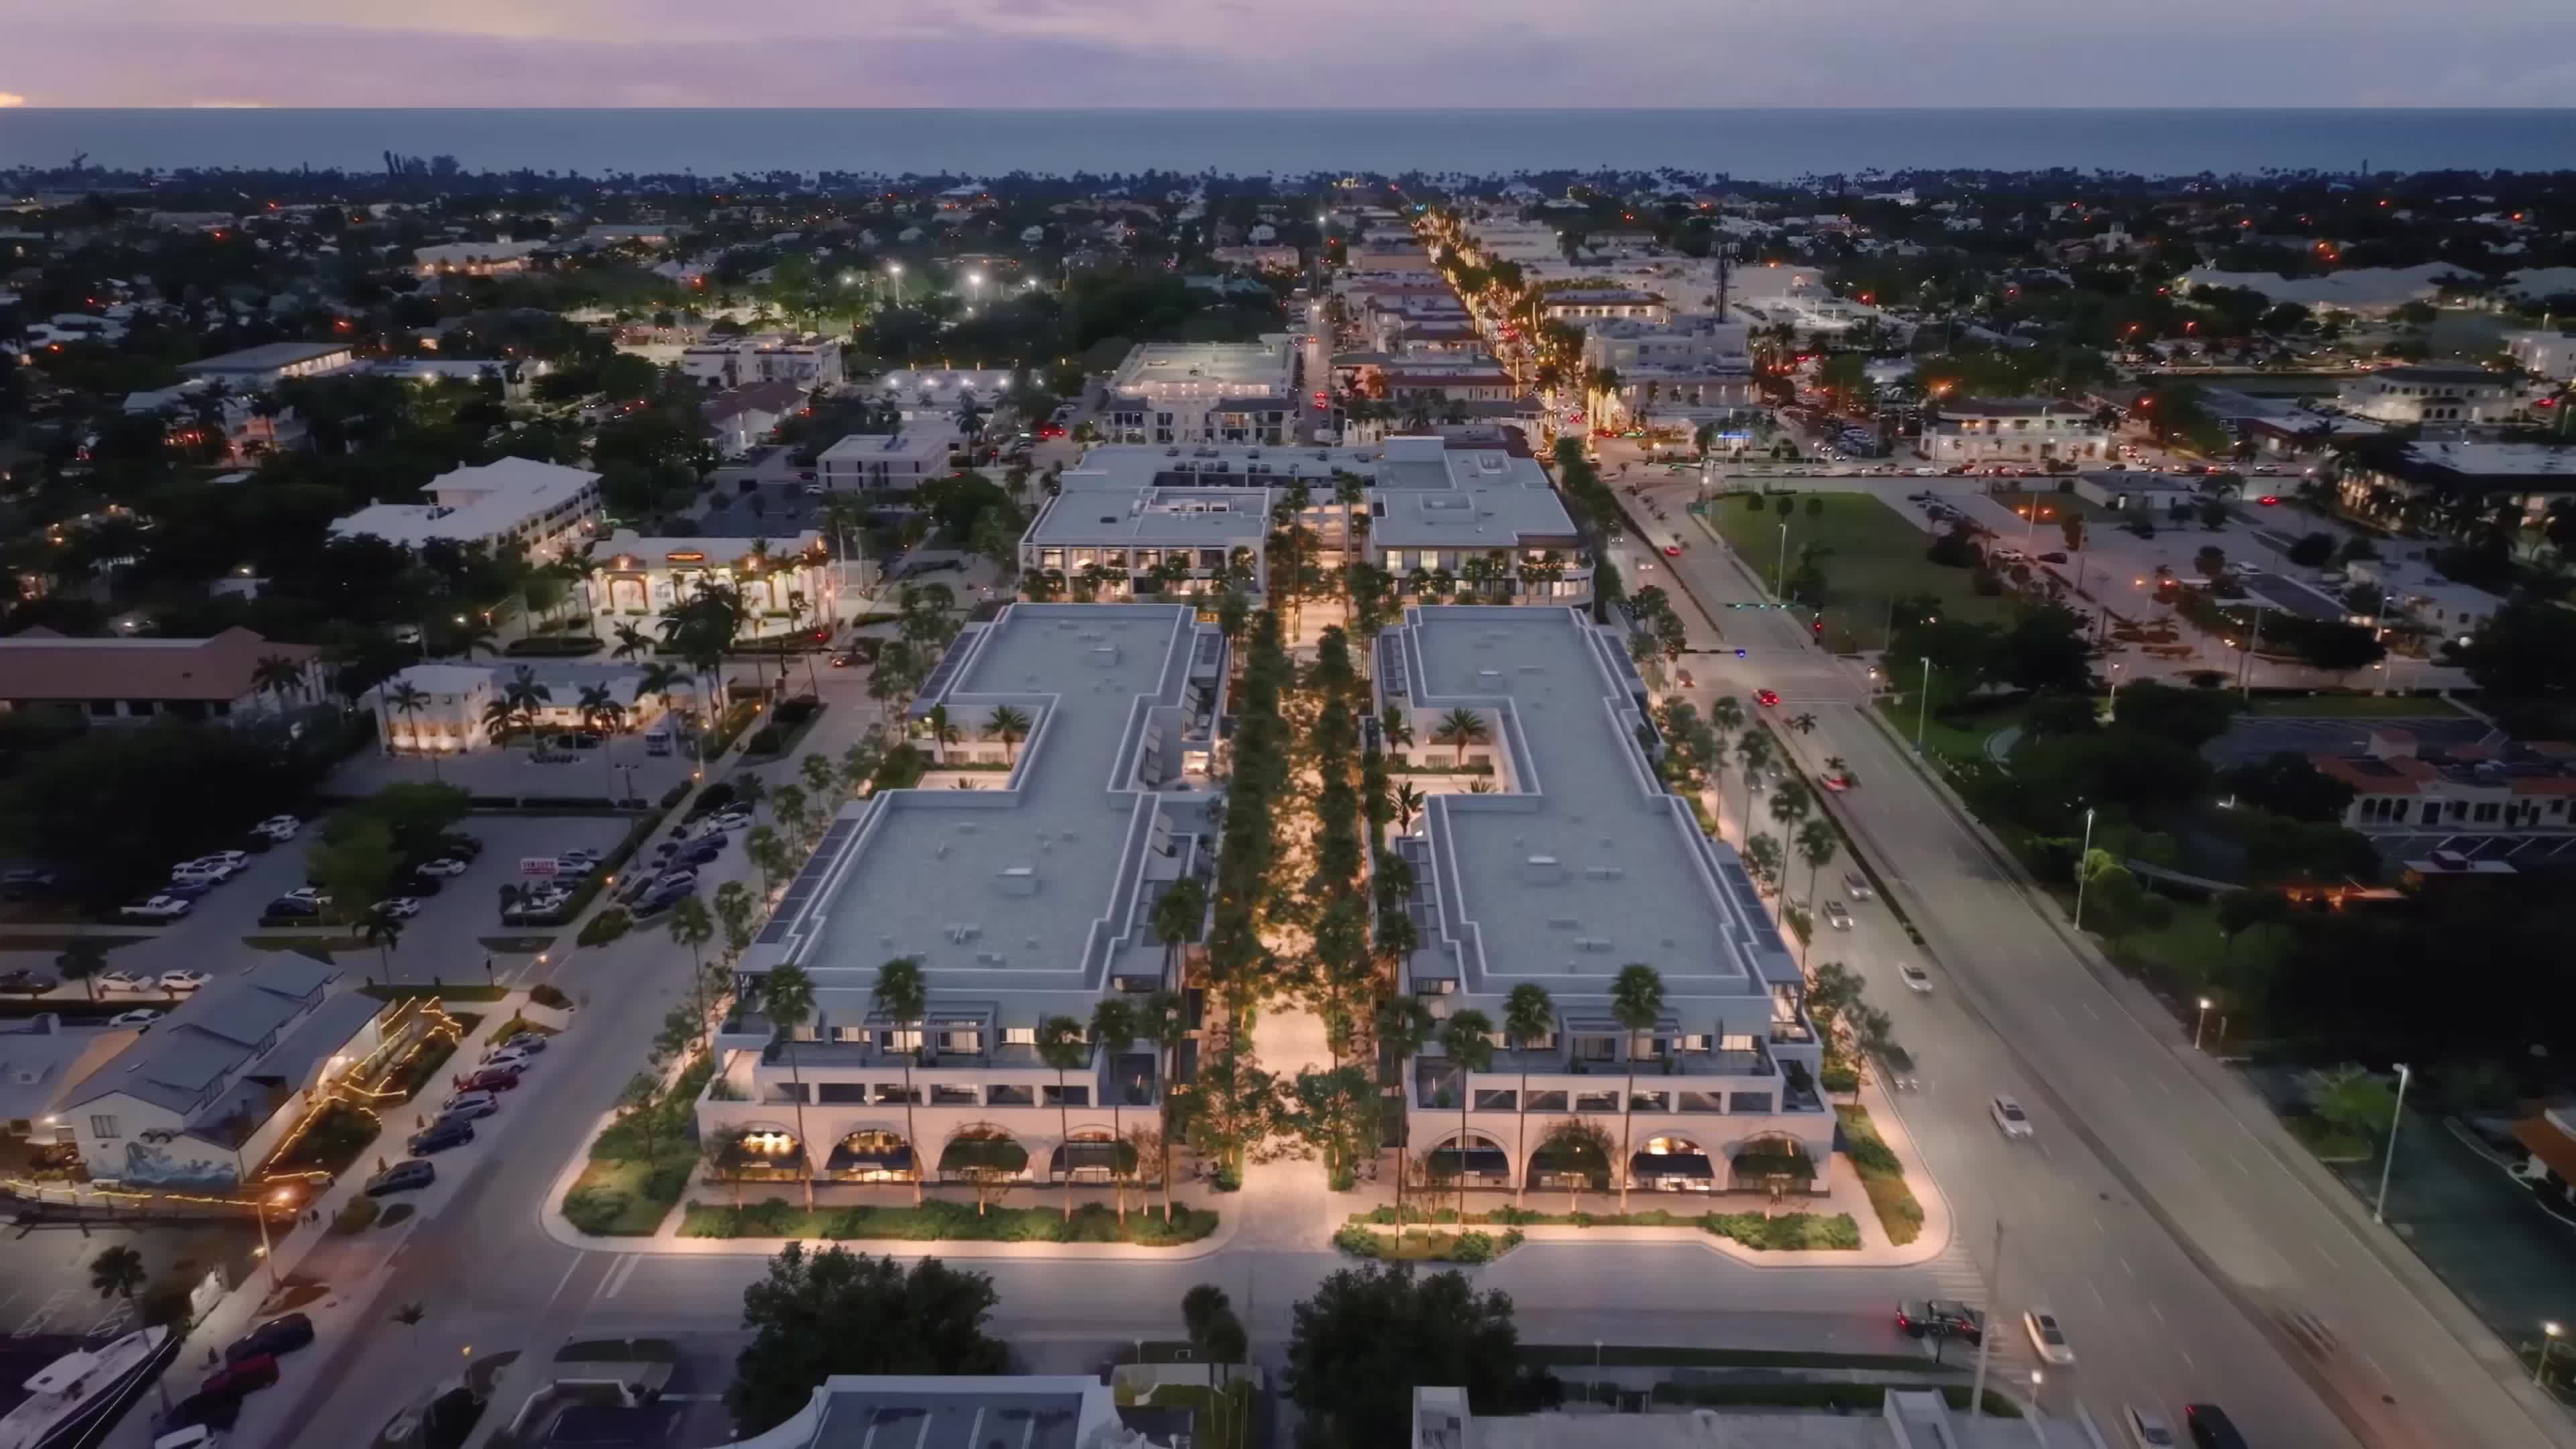
A new boutique-scale condominium collection of four buildings on 4.3 acres in Downtown Naples, now under construction one block off the heart of 5th Avenue South. From $3.55M. Register with us first for full plans, current availability and independent guidance.
Artist's conceptual rendering, subject to change.
NowUnder construction
50Ultra-luxury condominium residences
2 to 4 plus denBedrooms per residence
From $3.55MStarting price
CompletionSent after you register
The residences
Two to four bedrooms, finished properly from day one.
- 50 condominium residences in a mix of two, three and four bedroom layouts.
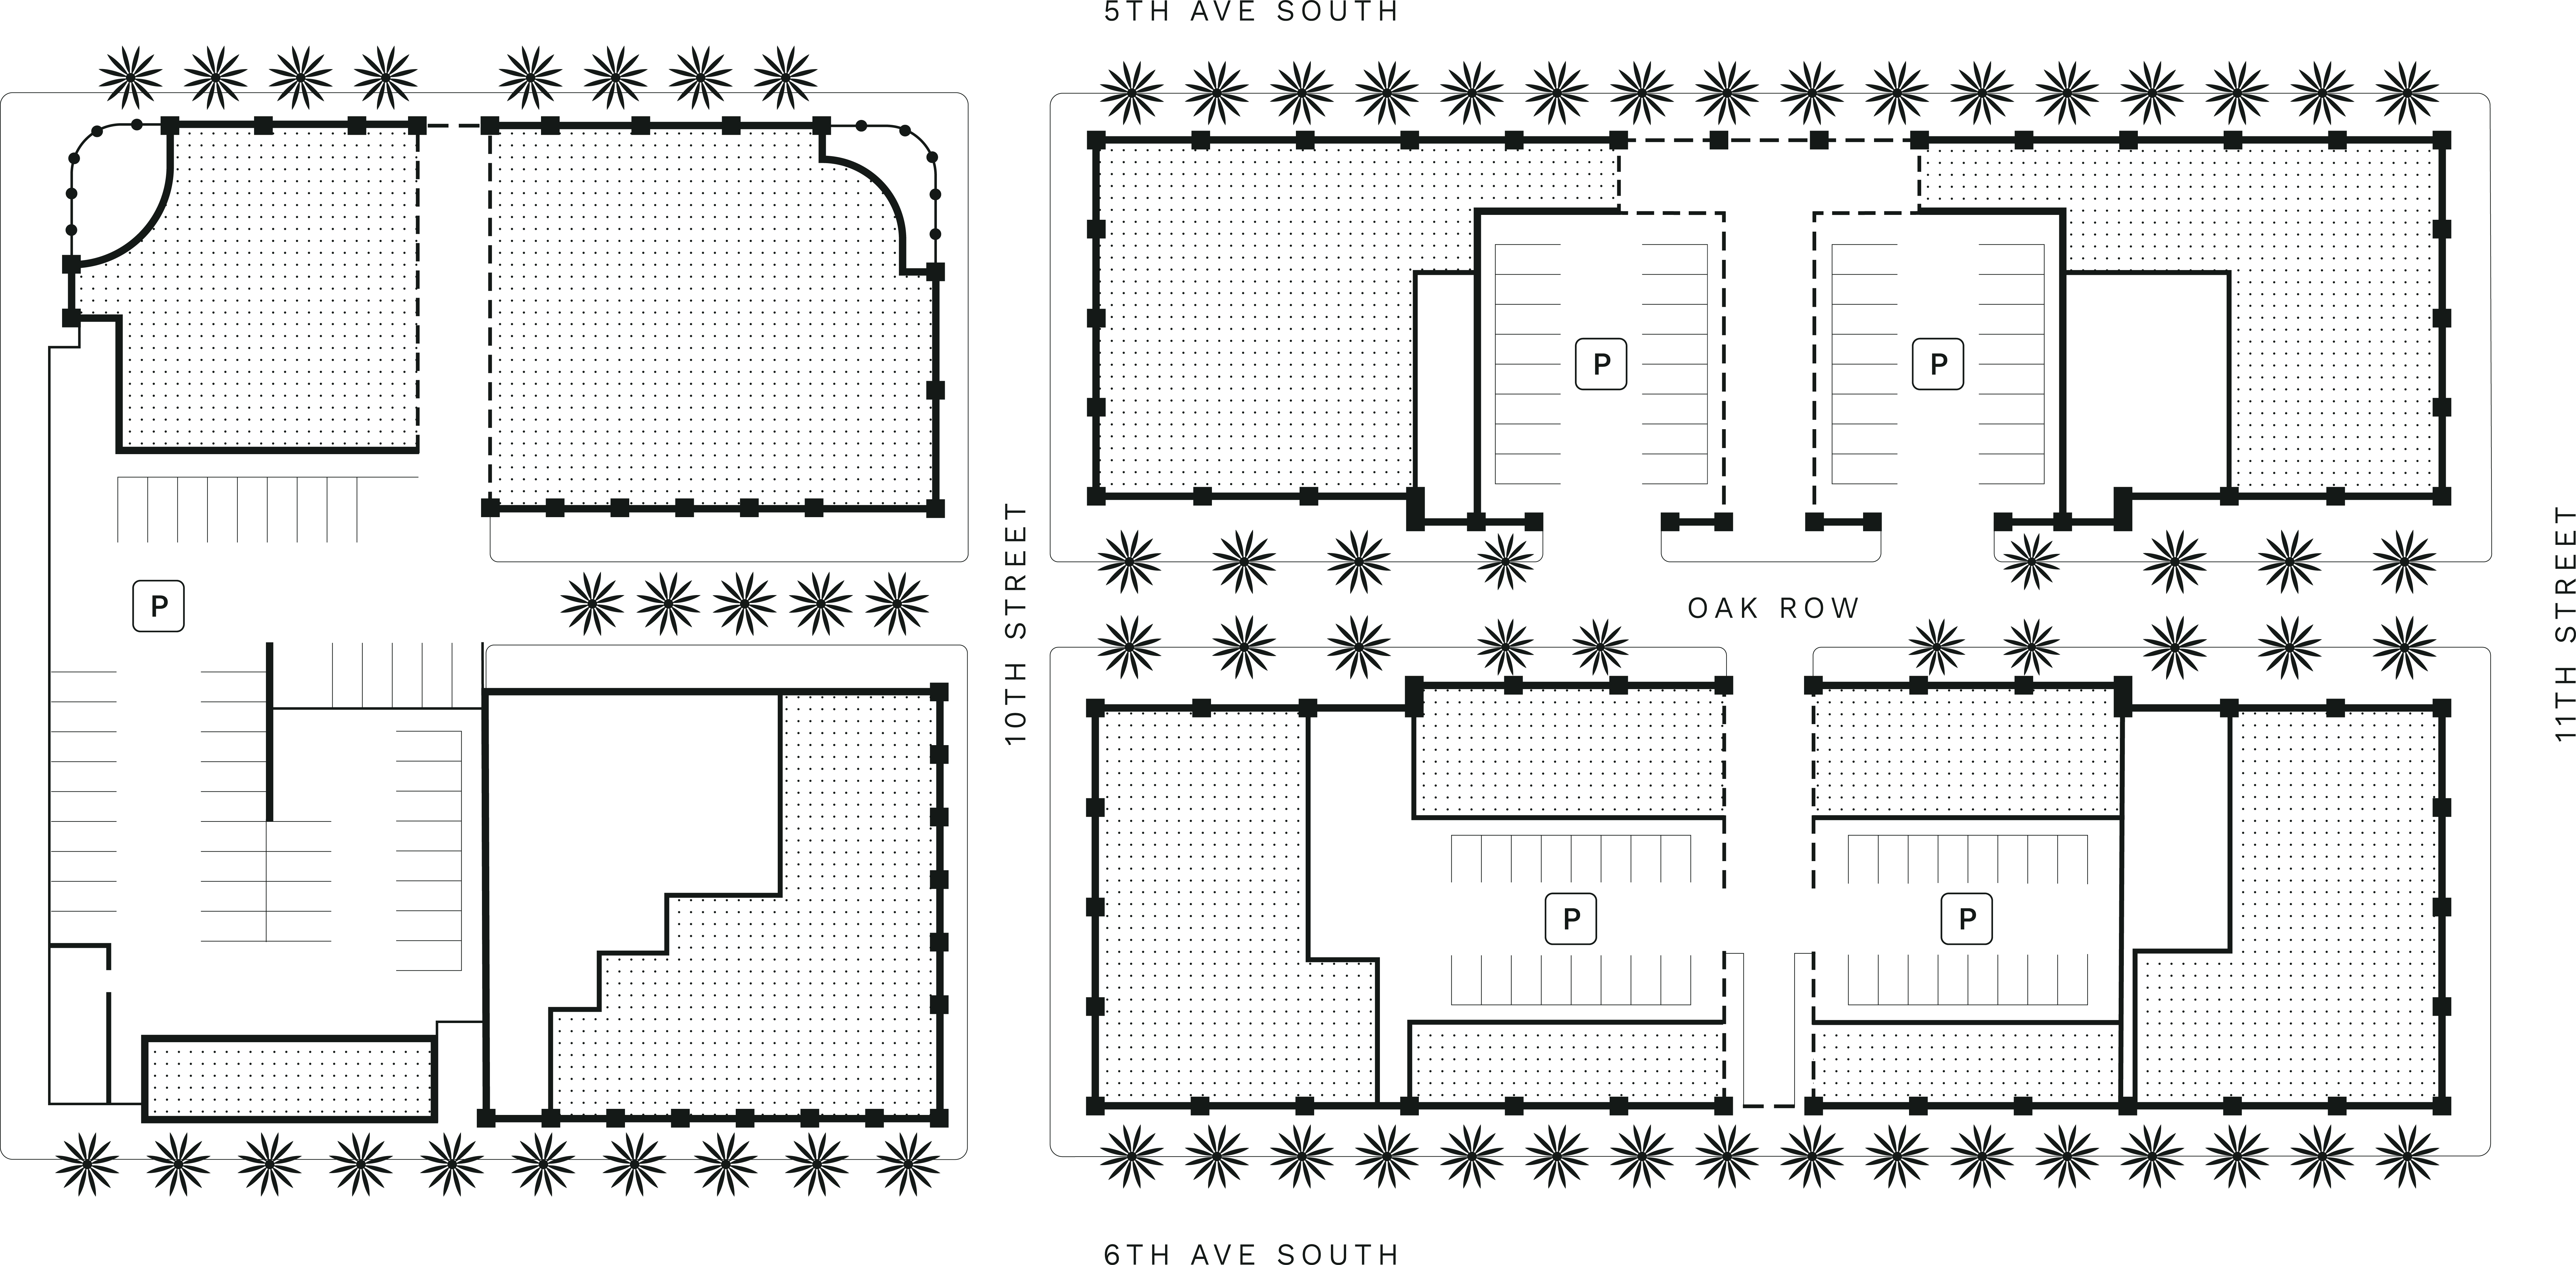
- Four boutique buildings on 4.3 acres, across two full blocks of downtown.
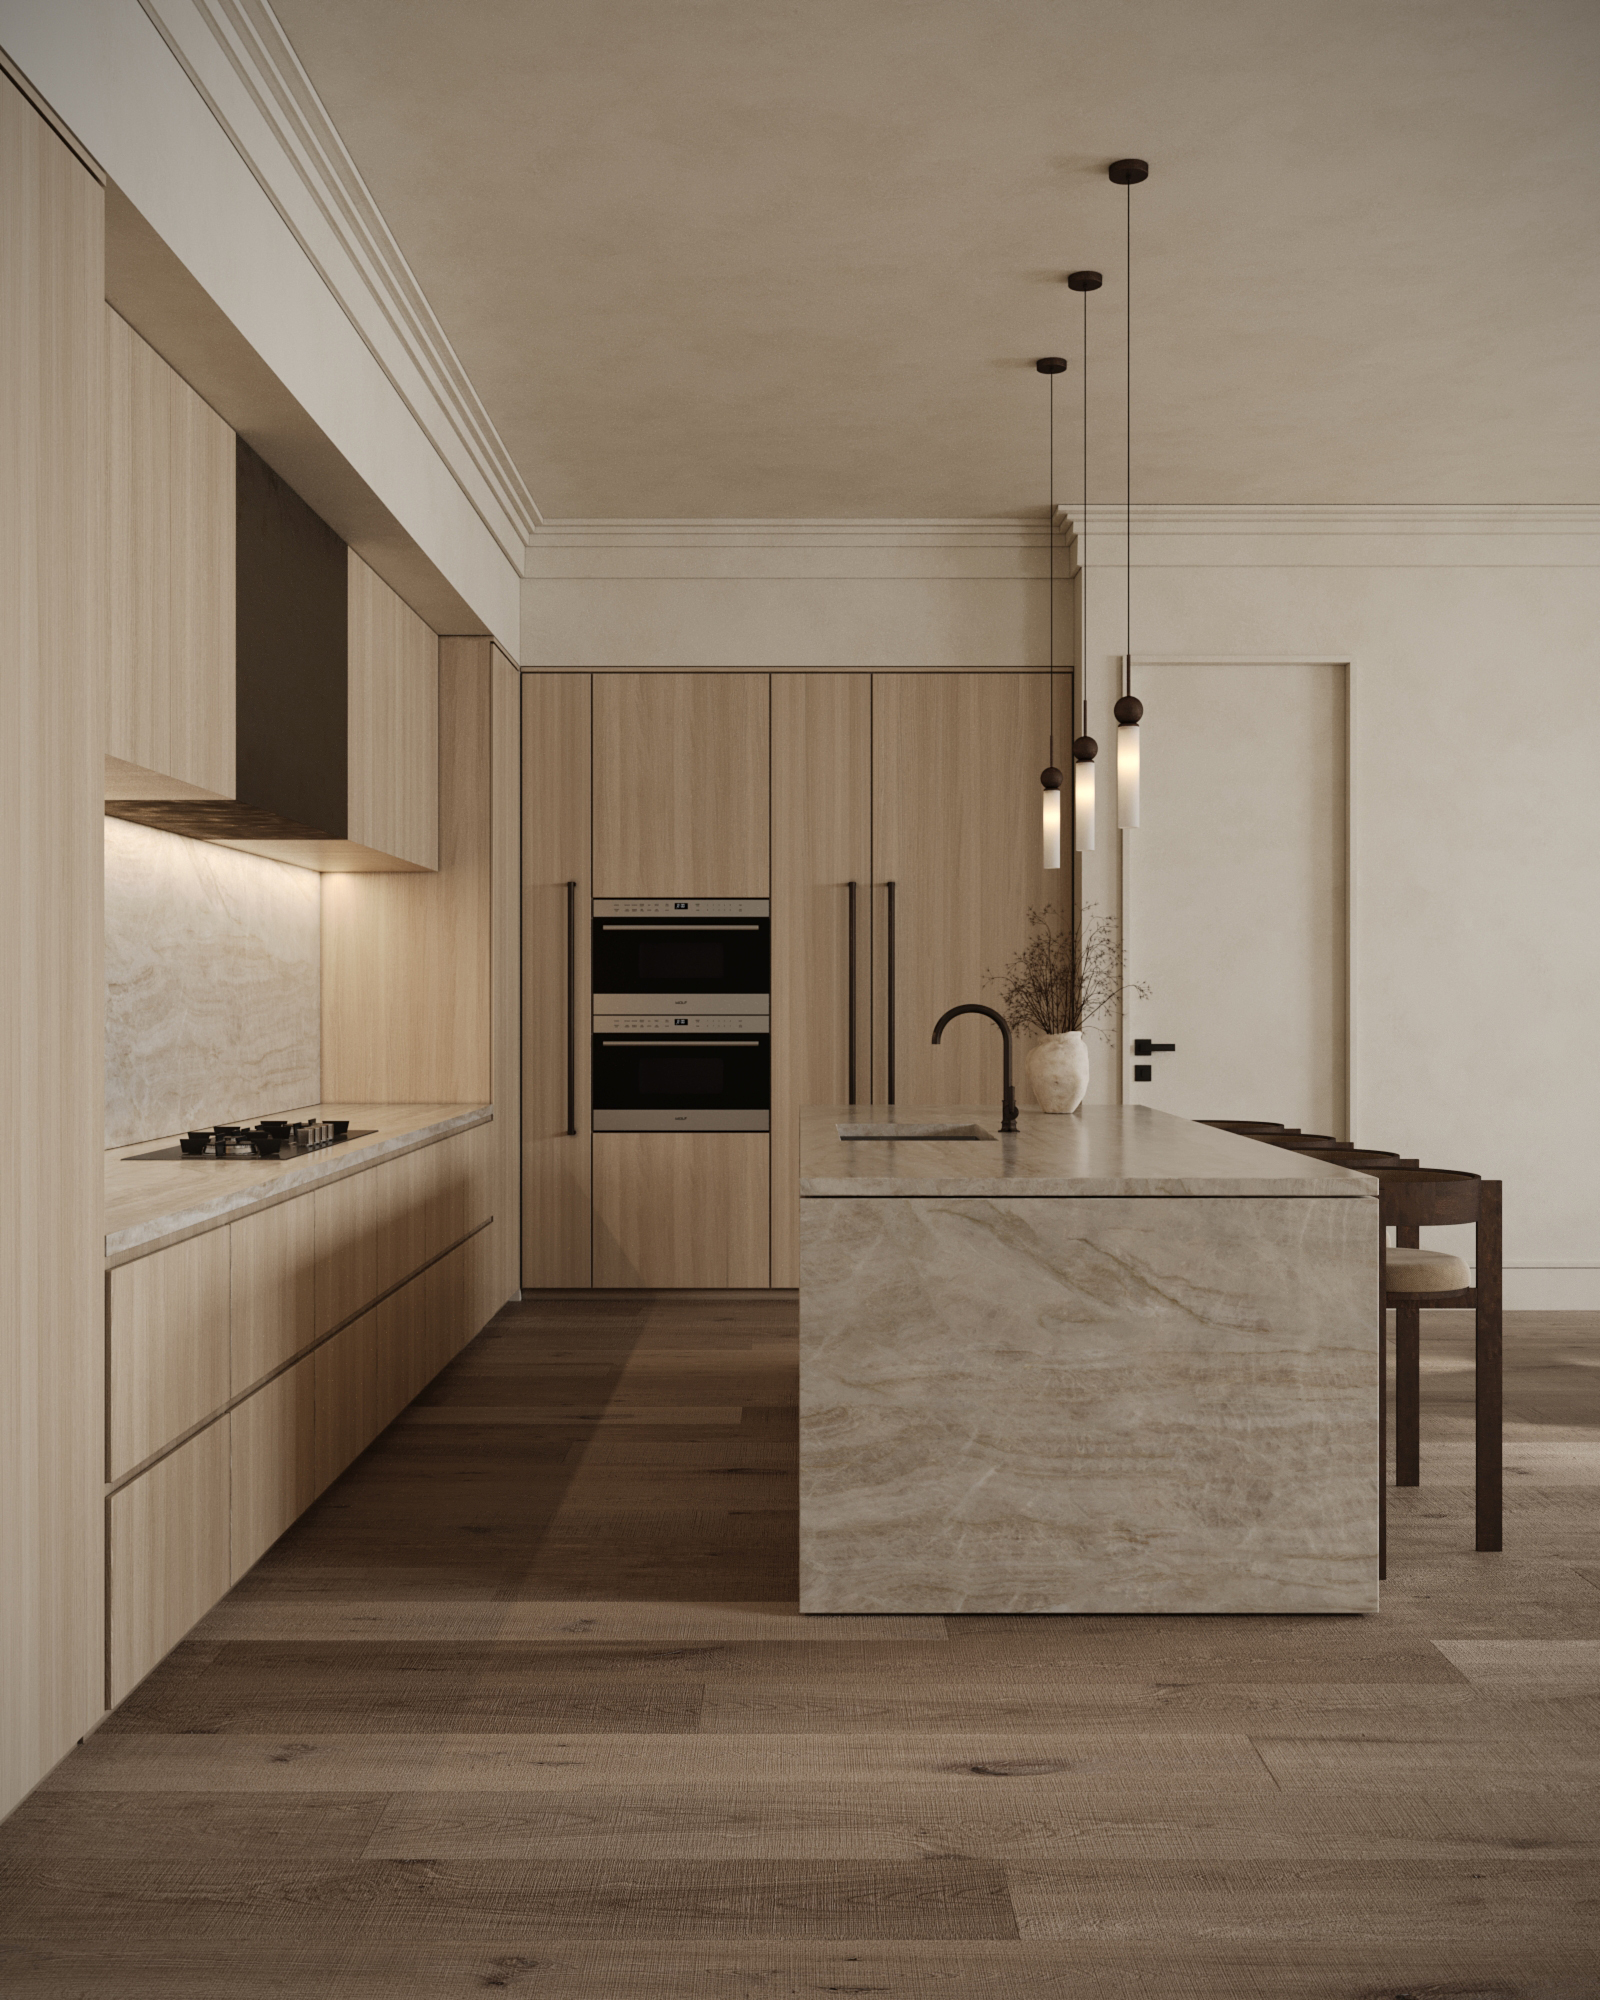
- Ceilings of 10 to 11 feet and private balconies.
- Dedicated parking: 1 space for 2 bedroom homes, 2 for 3 bedroom homes, 2 for 4 bedroom homes and penthouses, plus unlimited guest parking.
- About 75,000 square feet of shops and restaurants on the ground level.
- 326 parking spaces with valet and self park.
- Residences of 1,820 to 5,650 SF total.
Plans and pricing
Starting prices by plan.
The first release
| Plan | Interior SF | Exterior SF | Total SF | Starting at |
|---|---|---|---|---|
| 2 bedroom | 1,820 | Not listed | 1,901 | $3,550,000 |
| 2 bedroom plus den | 1,901 to 2,142 | Not listed | 2,081 to 2,565 | $3,650,000 |
| 3 bedroom | 2,107 to 2,844 | Not listed | 2,322 to 4,272 | $3,750,000 |
| 3 bedroom, second building | 2,156 to 2,443 | Not listed | 2,664 to 2,909 | $4,250,000 |
| 4 bedroom plus den, second building | Sold out | |||
Pricing as of March 24, 2026. Pricing and availability subject to change without notice.
The second release
| Plan | Interior SF | Exterior SF | Total SF | Starting at |
|---|---|---|---|---|
| 3 bedroom plus den | 2,454 to 2,574 | 578 to 1,224 | 3,501 to 3,681 | $4,700,000 |
| 4 bedroom plus den | 2,931 to 3,003 | 483 to 1,362 | 3,486 to 4,293 | $5,700,000 |
| 4 bedroom plus den duplex | 3,745 to 4,107 | 1,540 to 1,543 | 5,285 to 5,650 | $8,350,000 |
| 3 bedroom | 2,570 | 386 | 2,956 | $5,995,000 |
| 3 bedroom plus den | 2,651 to 2,867 | 482 to 1,335 | 3,349 to 4,056 | $6,300,000 |
| 4 bedroom plus den | 3,013 to 3,259 | 625 to 1,551 | 3,884 to 4,564 | $6,995,000 |
Pricing as of September 15, 2026. Pricing and availability subject to change without notice.
Deposits and rentals
What you put down, and when you can rent.
Deposits
10% at contract, 15% at ground breaking and 15% at top-off.
Rentals
In the first release, owners may rent their residence 4 times a year with a 30 day minimum. Ask us about the second release.
HOA
Estimated at about $1.20 per saleable square foot per month (estimated).
Finishes
The details buyers ask about first.
Ceilings
10 to 11 foot ceilings throughout.
Floors
Hardwood floors.
Kitchen
Stone countertops and Wolf appliances.
Baths
Stone bathrooms.
Laundry
Best-in-class washer and dryer in every residence.
Living
Smart-home ready, with a private balcony.
Amenities and services
Three rooftop pools upstairs, a doorman downstairs.
Amenities
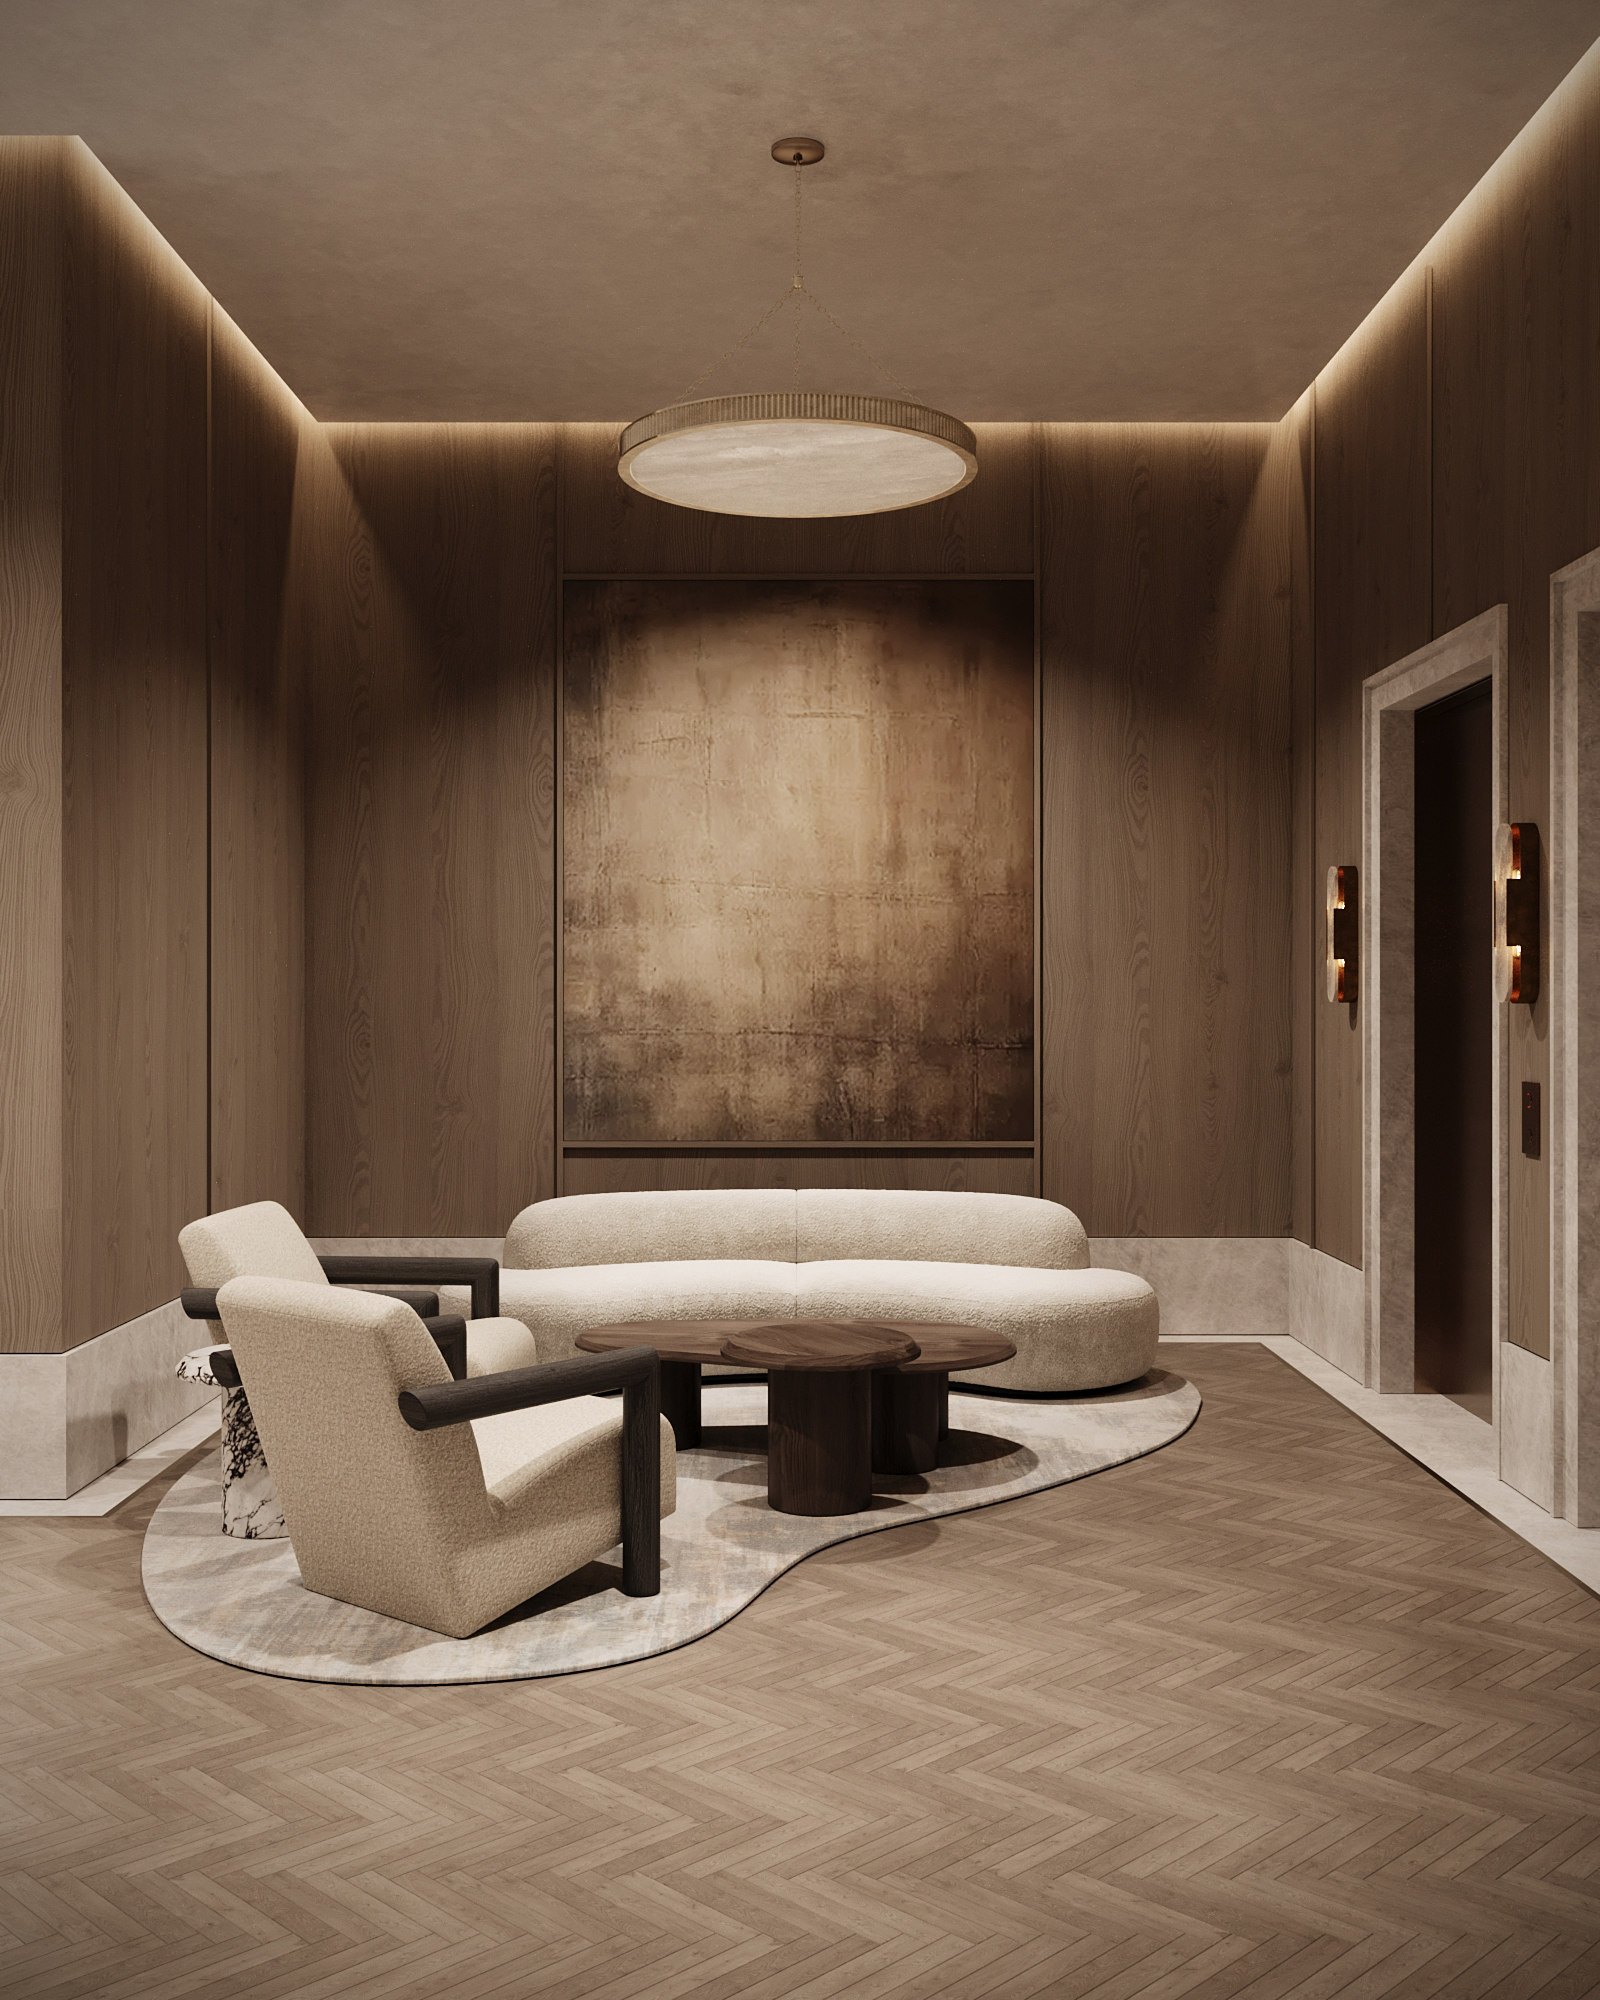
Three rooftop pools, three fitness facilities, and three club rooms for co-working and entertaining, plus a conference room, spa and unlimited guest parking.
Services
24-hour doorman and concierge with hotel-level service: in-home package delivery, grocery delivery, personal training, theatre reservations and on-site management.
Beyond the building
Home watch while you are away, a short shuttle around town, a beach shuttle, owner boat or beach set-up, outdoor pursuits and in-room dining options.
At street level
Shops and restaurants, with residences above.
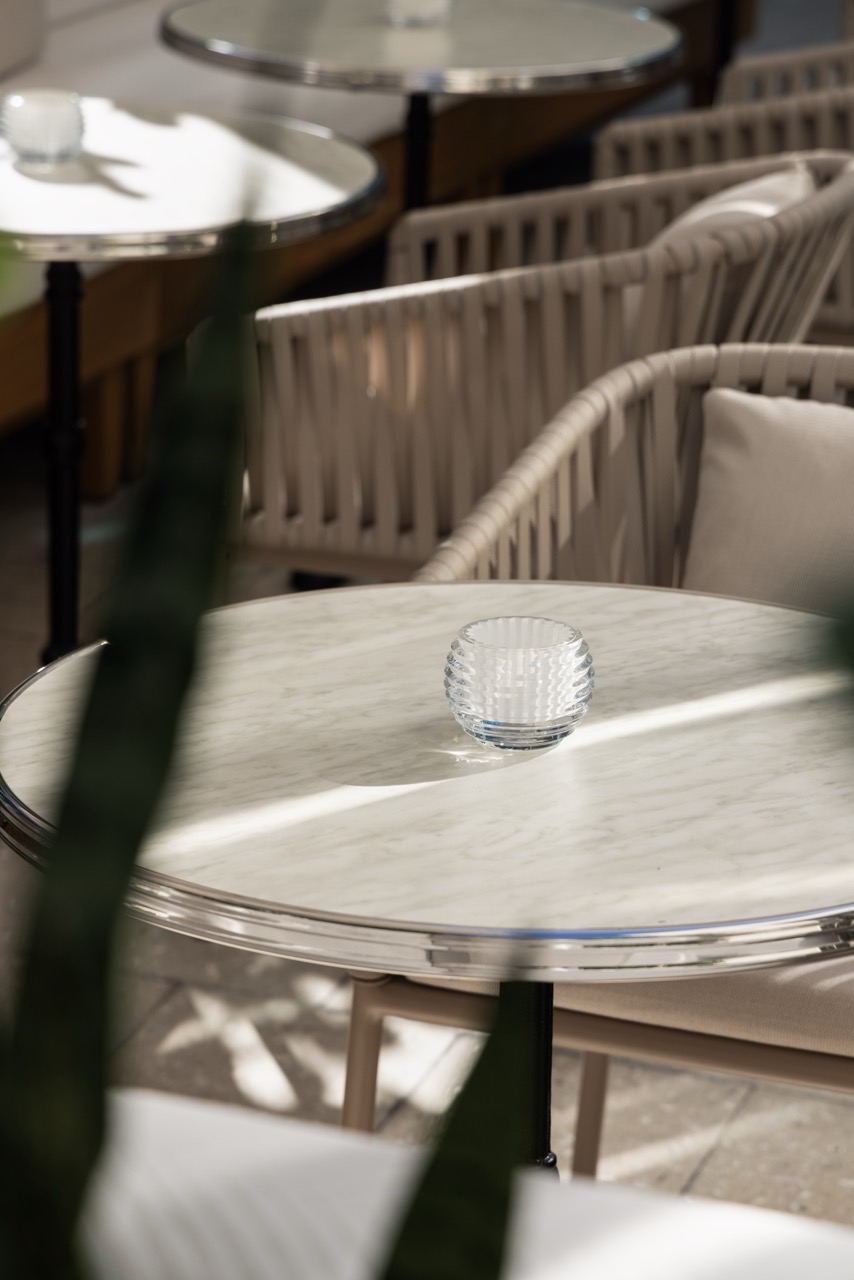
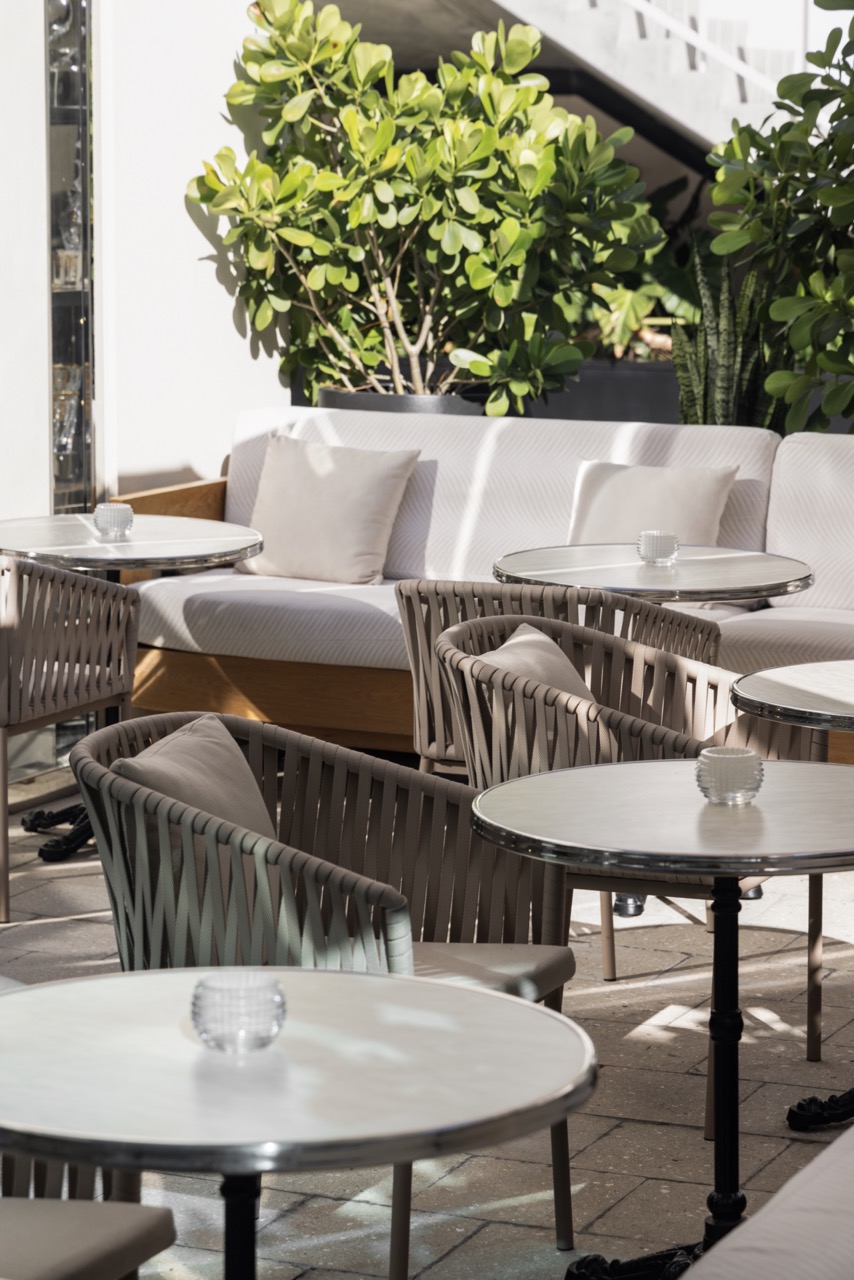
The ground level is planned for about 75,000 square feet of shops and restaurants, roughly a 40 percent increase on the current retail along 5th Avenue South. The plan aims at high-end brands and top-tier restaurant operators, with a tree-lined pedestrian lane of storefronts, outdoor dining and cafes. Retail plans are subject to change and no tenants are confirmed.
The collection
Inside the residences and around the neighborhood.
The films
From the neighborhood to the private terrace.
Location
Two blocks of downtown, one block off 5th Avenue South.
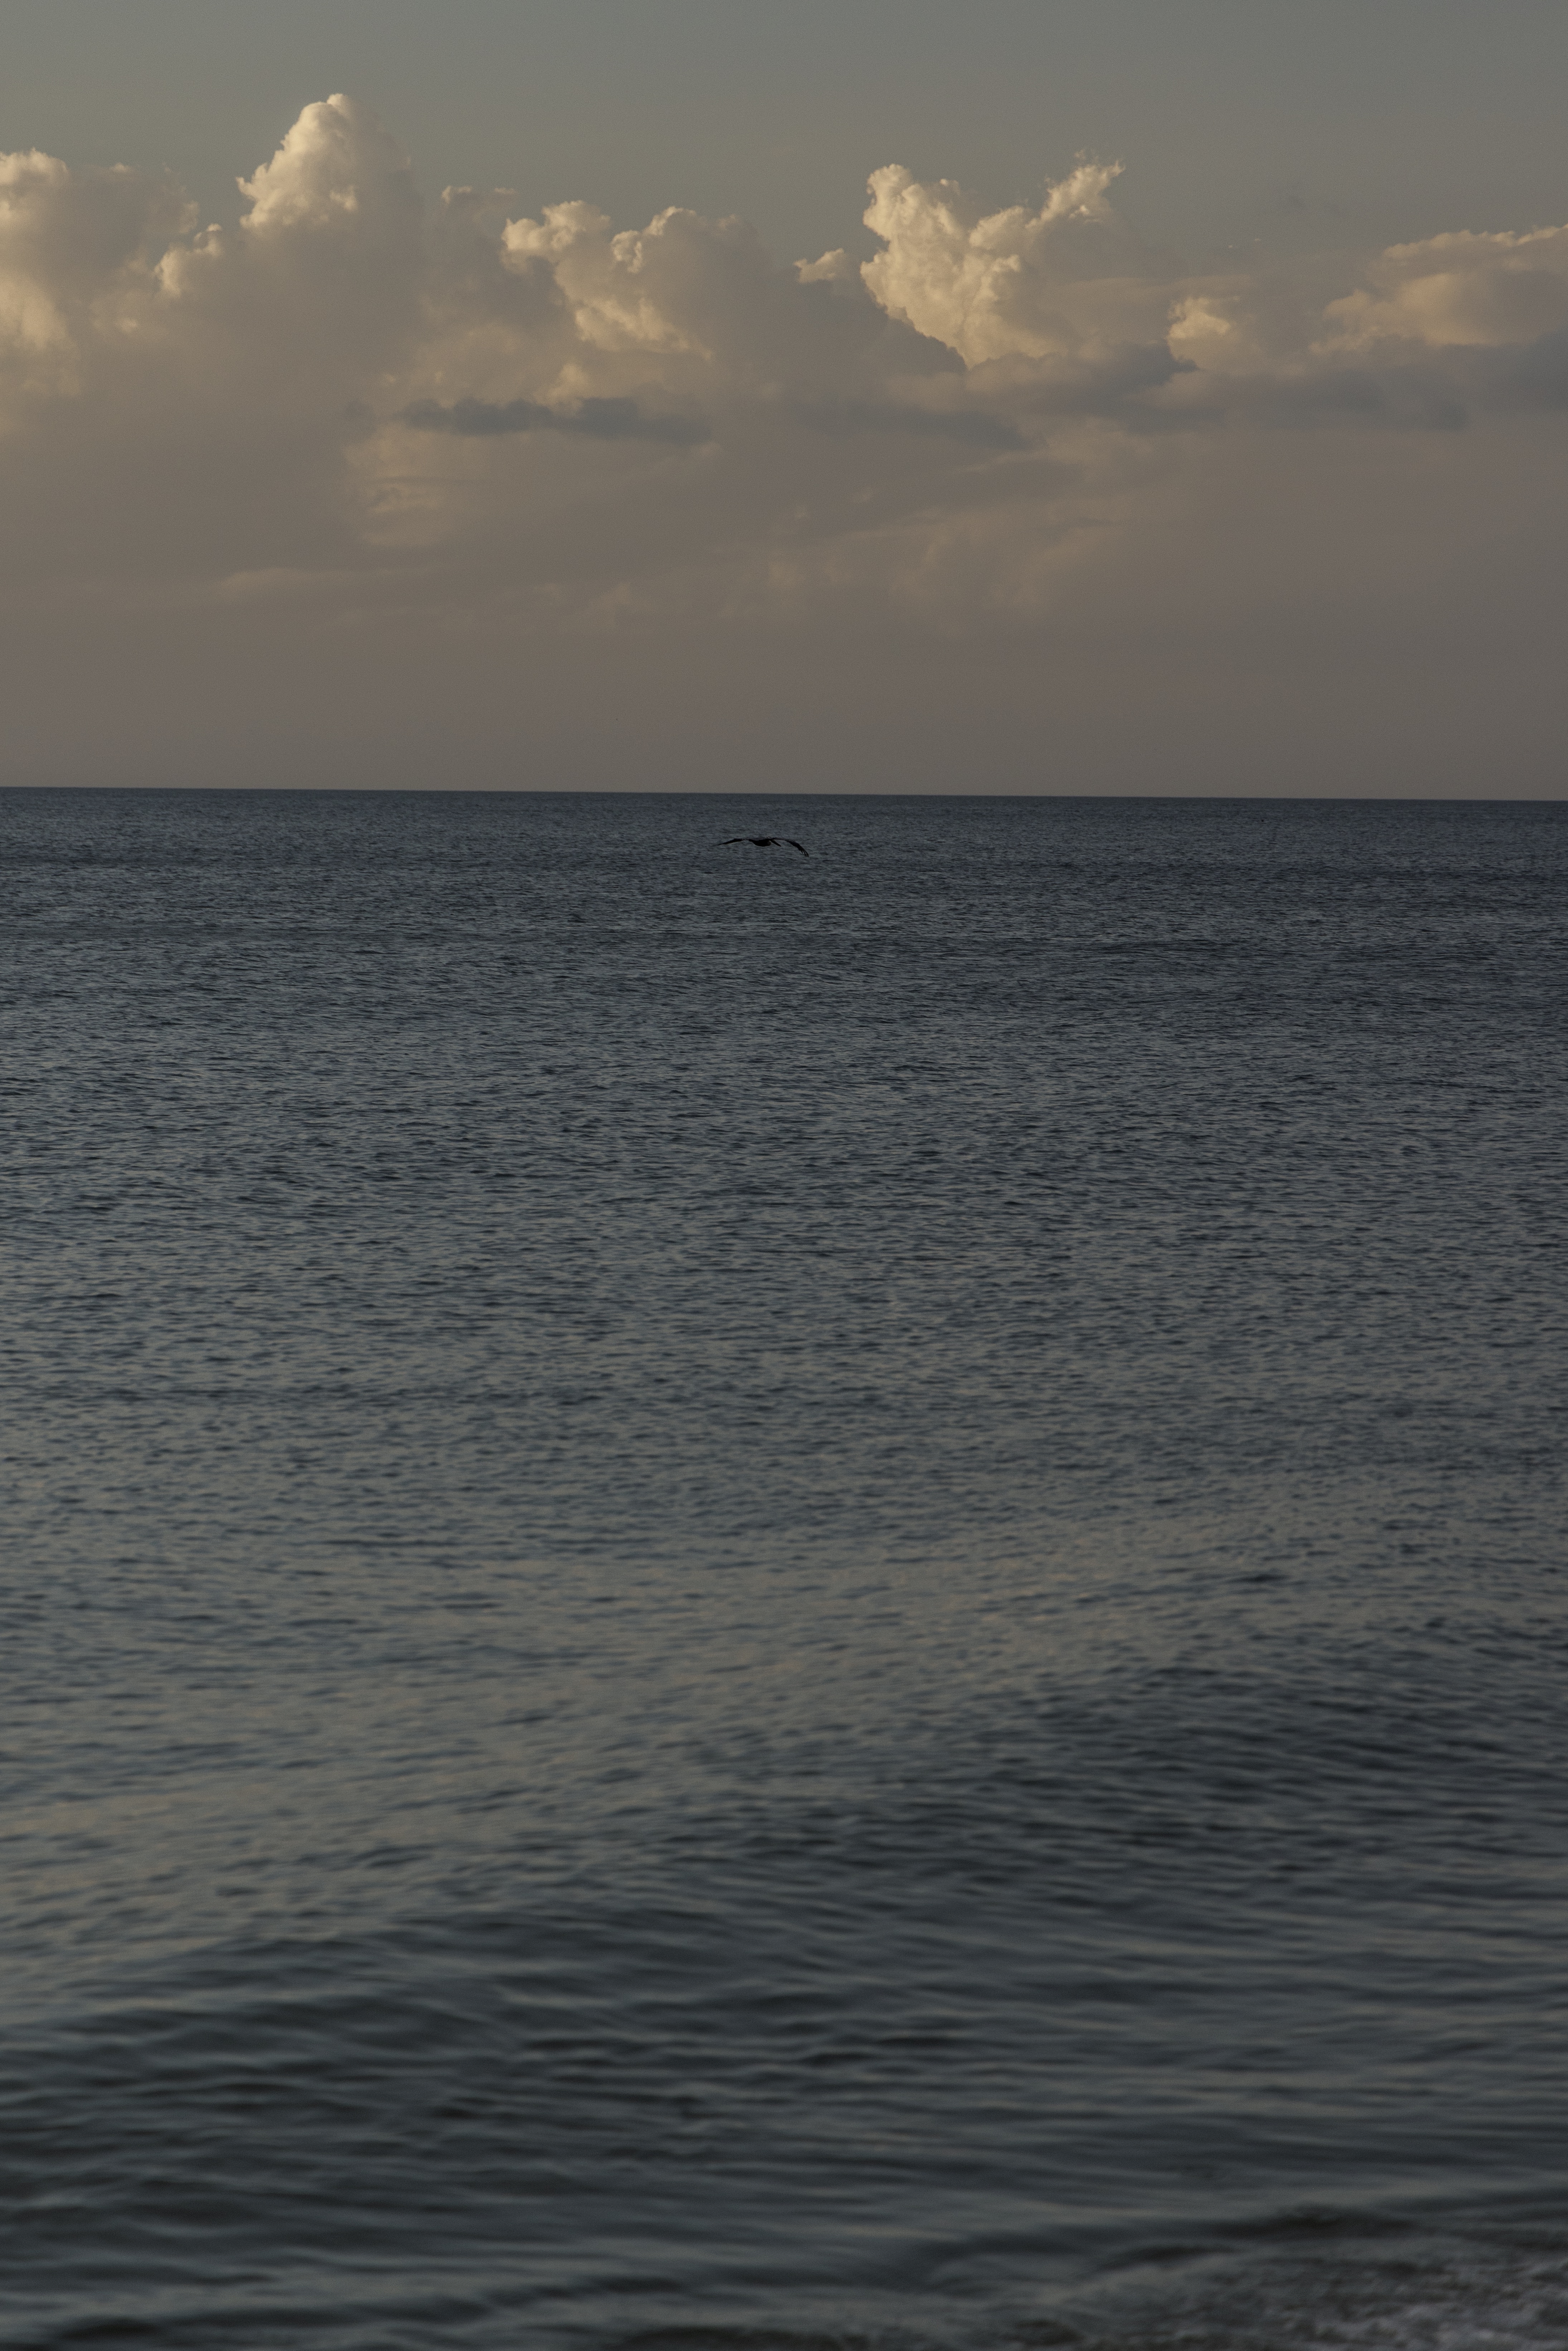
Two full blocks of residences between 5th and 6th Avenue South, one block off the heart of the avenue. This is Downtown Naples at walking pace. Step out for coffee, dinner or a gallery on 5th Avenue South, then keep going west toward the beach. Shops and restaurants sit right on the ground floor, and the building's shuttle covers the beach on days you would rather not walk.
Why register with us
Your side of the table, before the first conversation.
Register with us before you contact the developer's sales team and we are recorded as your buyer's brokerage from day one. You get independent guidance on residences, pricing, deposits and the purchase contract, at no cost to you. Source One Realty does not represent the developer.
SOURCE ONE REALTYLicensed Florida real estate brokerage · Independent buyer representation
Your Naples contact

Register with us and you have experienced representation on your side of the table, at no cost to you.
Questions buyers ask
Straight answers.
How many residences are there?
50 condominium residences across four boutique buildings on 4.3 acres, in two through four bedroom plus den layouts.
What is the deposit schedule?
10% at contract, 15% at ground breaking and 15% at top-off.
Can I rent it out?
In the first release, owners may rent their residence 4 times a year with a 30 day minimum. We will confirm the rules for the second release with you directly.
How many parking spaces do I get?
2 bedroom homes get 1 dedicated space, 3 bedroom homes get 2, and 4 bedroom homes and penthouses get 2. Guest parking is unlimited, and there are 326 spaces in total.
What are the HOA fees?
The developer estimates about $1.20 per saleable square foot per month (estimated). The condominium documents set the final budget.
What services are included?
A 24-hour doorman and concierge with hotel-level service, including home watch, a short shuttle, a beach shuttle, owner boat or beach set-up, outdoor pursuits, theatre reservations, personal training and grocery delivery.
What is the retail like?
About 75,000 square feet is planned at ground level for high-end brands and restaurants, with a tree-lined pedestrian lane of storefronts, outdoor dining and cafes. Plans can change and no tenants are confirmed.
Why register with us first?
Registering before you contact the developer's sales team records Source One Realty as your buyer's brokerage. You get independent guidance on plans, pricing, deposits and the contract, at no cost to you.
Register privately
Pricing and floor plans, sent to you first.
Register and Michelle will send the full plans and current availability, walk you through the deposit schedule and the purchase contract, and record us as your buyer's brokerage before you talk to the developer.
Goes straight to Michelle, nobody else.Downtown Naples · 50 residences · From $3.55MRegister privately